1894 Fall River Avenue, Seekonk, MA 02771
- 4 beds |
- 1 bath |
- 1,662 sqft
 Single-Family Home
  Built in 1950
  1.91acre lot
 1 car garage
  $286/sqft
  Listed 7 days ago
Property Description
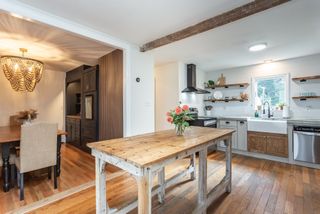
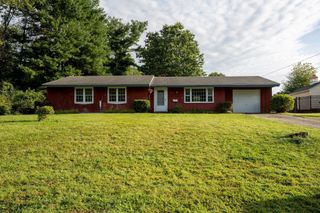
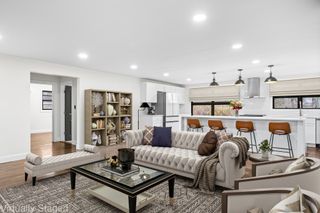
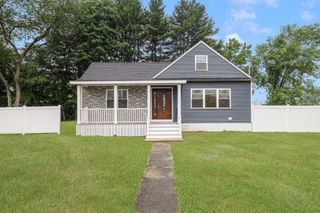
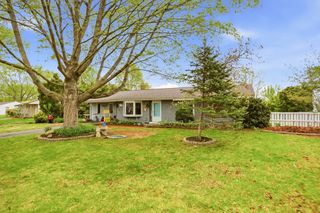
Welcome home to this 1950 Cape Cod set on a 1.9 acre lot in Seekonk! Stepping inside, classic hardwood floors flow seamlessly throughout most of the home, bringing warmth and character to every room. The cozy living room shines with freshly painted walls and plenty of natural light through the vinyl windows.The kitchen is light and bright and features stainless steel appliances. Just off the kitchen you have an updated side entry room that can be used for dining space or home office. The first floor also has two generously sized bedrooms and a full bathroom, offering a functional footprint. Head up stairs for two more bedrooms that were thoughtfully reimagined to optimize every square foot and create comfortable spaces to relax. Downstairs you will find a full unfinished basement with laundry, utilities, storage, and a doghouse bulkhead leading to the back yard. While the home retains its original charm, many major systems have been updated for peace of mind. The home features a new roof, septic system, and updated electrical wiring. New town water line is also in process. Outside, the property includes a detached garage perfect for parking, extra storage, or a private workshop. The nearly two-acre lot offers an incredible outdoor canvas—mixing open space with wooded areas it provides a private backyard retreat. The home is conveniently located just minutes from local Seekonk shopping, dining, and effortless commuter access to both Providence and Boston.
- Listing Status:
- Active
- Date Added:
- September 6, 2026
- Data Last Updated:
- September 14, 2026 at 4:06AM
- Listing Office:
- revolv of Dartmouth : 508-901-5265
- Listing Agent:
- Christina Maciel : 401-430-5251
- MLS ID:
- 73572429

- General: Rain Gutters
- Style: Cape
- Parking: DetachedStorageOff StreetStone/GravelParking spaces: 5
- Roofing: Shingle
- Windows: Insulated Windows
- General: FrameConcrete Perimeter
- Road/Access: Public
- Originating MLS: MLS Property Information Network
- County: Bristol
- Zoning: RES3260262
- Utilities: 200+ Amp Service
- Water: PublicPrivateOther
- Sewer: Private Sewer
- Source: MLS Property Information Network
This listing courtesy of Christina Maciel , revolv of Dartmouth
Monthly Payment
- Principal & Interest $
- Property Taxes $
- Home Insurance $
- VA Funding Fee $