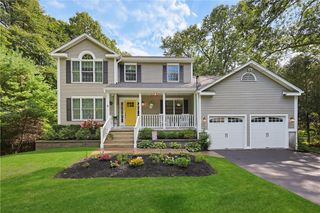
285 Jacob Street, Seekonk, MA 02771
- 3 beds |
- 4 baths |
- 4,227 sqft
 Single-Family Home
 Built in 1989
 3.23acre lot
 4 car garage
 $231/sqft
 Listed 12 days ago
Property Description
Discover a truly distinctive 3-acre wooded retreat where handcrafted oak timber-frame construction, soaring cathedral ceilings, and exposed beams create a home of exceptional warmth, character, and architectural beauty. Expansive windows frame peaceful wooded views, while the open-concept design offers inviting spaces for everyday living, entertaining, creativity, and connection. Thoughtfully designed, this contemporary home features a loft-style primary suite, a fully finished walk-out lower level offering excellent potential for in-law or multigenerational living, a 400-square-foot studio, and a beautifully renovated 1,000-square-foot workshop/garage—an exceptional space for artists, collectors, craftspeople, and hobbyists. A new boiler and water heater are scheduled for installation, providing added comfort and peace of mind for the next owner. Set amid three acres of natural beauty, this property offers a rare combination of architectural character, privacy, and versatility, with convenient access to everything Seekonk has to offer. The generous acreage may also provide opportunities for future expansion or an accessory dwelling unit (ADU), subject to town approvals.
- Listing Status:
- Active
- Date Added:
- November 6, 2026
- Data Last Updated:
- November 19, 2026 at 4:15AM
- Listing Office:
- eXp Realty : 888-315-3445
- MLS ID:
- 1427549

- Style: Contemporary
- Parking: DetachedGarageParking spaces: 16
- Windows: Skylight(s)
- General: DrywallClapboardShingle SidingWood Siding3Concrete Perimeter
- Originating MLS: RIS_RIS
- County: Bristolma
- Zoning: 285JACOBSTSEEK
- Utilities: 200+ Amp ServiceCircuit Breakers
- Water: Private
- Sewer: Septic Tank
- Source: RIS_RIS
This listing courtesy of eXp Realty
Monthly Payment
- Principal & Interest $
- Property Taxes $
- Home Insurance $
- VA Funding Fee $