6 Musket Rd, Seekonk, MA 02771
- 3 beds |
- 2 baths |
- 976 sqft
 Single-Family Home
  Built in 1993
  0.42acre lot
 4 car garage
  $589/sqft
  Listed 14 days ago
Property Description
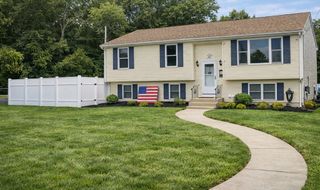
Welcome to 6 Musket Road, a well maintained, three bedroom raised ranch with 2 full baths! This light filled home offers an open interior featuring generous rooms with hardwood flooring, soaring cathedral ceilings and an inviting flow between the living spaces. The inviting eat-in kitchen is both stylish and practical with abundant cabinetry and and a large slider to a spacious deck. The living room offers a vaulted ceiling and oversized windows adding to the home's airy interior along with a traditional fireplace for those cozy nights. An additional eight hundred sixty square feet of finished space in the light and bright walk out lower level including a full bath offer the flexibility for additional living space that add to the classic raised ranch appeal. At just under a half acre, the yard offers ample space for gardening and recreation and includes a large storage shed. An exceptional feature for trade professionals, automotive enthusiasts or hobbyists is the amazing garage offering an extremely substantial 34' x 28' space with soaring ceilings and a separate office area. the possibilities are endless with this space!
- Listing Status:
- Active
- Date Added:
- August 31, 2026
- Data Last Updated:
- September 14, 2026 at 5:09AM
- Listing Office:
- Homes By Connect : 401-323-3546
- Listing Agent:
- Stephanie Banister : 401-480-6043
- MLS ID:
- 73570078

- General: Deck - WoodPatioRain GuttersStorage
- Style: Raised Ranch
- Parking: AttachedGarage Door OpenerHeated GarageStorageWorkshop in GarageGarage Faces SideInsulatedOversizedPaved DriveOff StreetPavedParking spaces: 10
- Roofing: Shingle
- Windows: Storm Window(s)
- General: FrameConcrete Perimeter
- Road/Access: Public
- Originating MLS: MLS Property Information Network
- County: Bristol
- Zoning: R1M:0040 B:0000 L:026103260794
- Utilities: for Electric Rangefor Electric Ovenfor Electric DryerWasher HookupCircuit Breakers
- Water: Public
- Sewer: Inspection Required for SalePrivate Sewer
- Source: MLS Property Information Network
This listing courtesy of Stephanie Banister , Homes By Connect
Monthly Payment
- Principal & Interest $
- Property Taxes $
- Home Insurance $
- VA Funding Fee $