8 Lannister Ln, Seekonk, MA 02771
- 3 beds |
- 3 baths |
- 1,996 sqft
 Single-Family Home
 Built in 2021
 0.46acre lot
 2 car garage
 $430/sqft
 Listed 11 days ago
Property Description
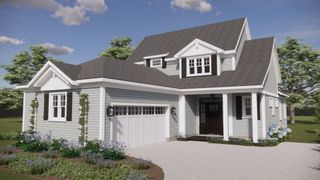
Welcome to 8 Lannister Lane, Seekonk -Where Modern Comfort Meets Country Charm! Built in 2021, this beautiful Colonial is nestled on a quiet cul-de-sac, directly across from picturesque Four Town Farm. Featuring 3 bedrooms and 2 1/2 bathrooms, the home includes a spacious primary suite with a walk-in closet, along with two additional generously sized bedrooms. Step inside to discover abundant natural light, an inviting open-concept layout, and gleaming hardwood floors throughout. The cozy family room, complete with a gas fireplace, provides the perfect place to unwind, while the separate formal dining room offers an elegant setting for entertaining family and friends. The modern kitchen features custom white cabinetry. spacious countertops,center island and stainless-steel appliances, creating a stylish and functional space for cooking, gathering, and entertaining. Sliding doors lead to a generously sized back deck, where you can relax and enjoy beautiful, direct views of the picturesque farm. Convenience meets functionality with a first-floor half bathroom and laundry hookups, along with direct access to the attached two-car garage. The garage has been recently insulated and finished with an epoxy floor, adding a polished touch. With a two-car garage, 6 additional parking spaces, and thoughtfully designed living spaces, this beautiful home offers the ideal balance of modern amenities, everyday comfort, and peaceful surroundings. Enjoy the tranquility of a country setting while remaining conveniently close to shopping, restaurants, and major highways.
- Listing Status:
- Active
- Date Added:
- October 15, 2026
- Data Last Updated:
- October 26, 2026 at 6:06PM
- Listing Office:
- RE/MAX Vantage : 774-992-0297
- Listing Agent:
- Saem Srey : 508-742-8856
- MLS ID:
- 73591659

- General: PorchDeckDeck - CompositeRain Gutters
- Style: Colonial
- Parking: AttachedGarage Door OpenerInsulatedPaved DriveOff StreetPavedParking spaces: 8
- Roofing: Shingle
- General: FrameConcrete Perimeter
- Road/Access: Public
- HOA Amenities: 130.0Annually
- Originating MLS: MLS Property Information Network
- County: Bristol
- Zoning: R3M:0010 B:0000 L:028604971042
- Utilities: for Gas Rangefor Gas Ovenfor Gas DryerWasher Hookup200+ Amp Service
- Water: Private
- Sewer: Private Sewer
- Source: MLS Property Information Network
This listing courtesy of Saem Srey , RE/MAX Vantage
Monthly Payment
- Principal & Interest $
- Property Taxes $
- Home Insurance $
- VA Funding Fee $