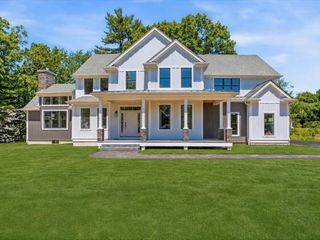
2 Palace Court, Sharon, MA 02067
- 5 beds |
- 5 baths |
- 3,990 sqft
 Single-Family Home
  Built in 2026
  —— sqft lot
  2 car garage
  $574/sqft
  Listed 1 month ago
Property Description
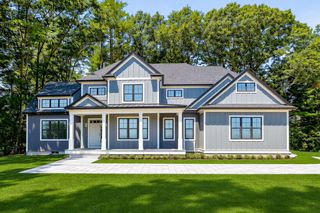
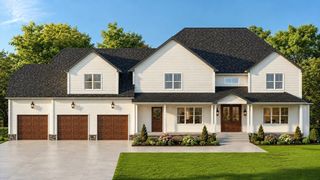
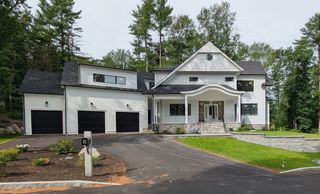
New Construction!! Located in a highly desirable and established community, Customize your luxurious dream home in this new PRIVATE cul de sac. This beautifully designed home features a bright open floorplan with 5 bedrooms and 4.5 baths, a gourmet kitchen, and an oversized island.1st FLOOR EN-SUITE BEDROOM with a walk in closet and full bath. Enjoy the Spacious family room with gas fireplace and glass sliding doors leading to a private outdoor deck, perfect for entertaining and enjoying the serene surroundings. Home office with glass French doors. 2nd level boasts 4 bedrooms with a spacious and inviting primary suite, large walk in closet, luxurious spa like primary bath with double vanities, soaking tub and tile shower. 2nd floor laundry room. 2 car oversized garage. Walk out basement with 10 foot ceilings. Generous builder allowances. 1 year warranty. By appointment only.
- Listing Status:
- Active
- Date Added:
- August 28, 2026
- Data Last Updated:
- October 5, 2026 at 2:07PM
- Listing Office:
- Portfolio Properties, LLC : 508-884-6761
- Listing Agent:
- Marilyn Zambrzycki : 508-884-6761
- MLS ID:
- 73569478

- General: PorchDeck - VinylRain GuttersProfessional LandscapingSprinkler SystemScreens
- Style: Colonial
- Parking: AttachedGarage Door OpenerPaved DriveDrivewayPavedParking spaces: 4
- Roofing: Shingle
- Windows: Insulated WindowsScreens
- General: FrameMulti/SplitConcrete Perimeter
- Road/Access: PublicDead End
- Originating MLS: MLS Property Information Network
- County: Norfolk
- Zoning: 05266486
- Utilities: Washer Hookup200+ Amp Service
- Water: Public
- Sewer: Private Sewer
- Source: MLS Property Information Network
This listing courtesy of Marilyn Zambrzycki , Portfolio Properties, LLC
Monthly Payment
- Principal & Interest $
- Property Taxes $
- Home Insurance $
- VA Funding Fee $