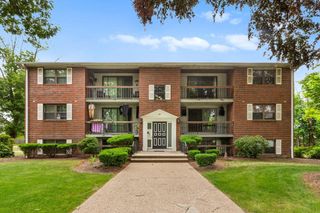
25 Bayberry Dr 4, Sharon, MA 02067
- 2 beds |
- 1 bath |
- 912 sqft
 Condominium
  Built in 1972
  —— sqft lot
  —— car garage
  $417/sqft
  Listed 1 month ago
Property Description
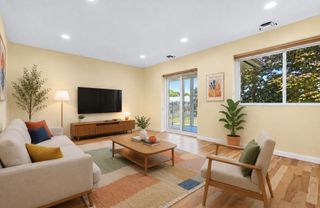
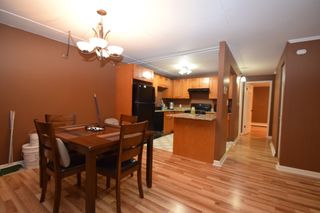
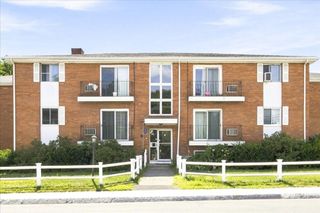
Welcome to 25 Bayberry Drive, Unit 4, a beautifully updated top-floor condo offering 912 square feet of bright, comfortable living space. This 2-bedroom, 1-bath unit features a kitchen completely renovated in 2024, complete with a gas range, stainless steel appliances, and updated finishes throughout. The sun-filled living room is highlighted by large windows and new sliding glass doors that open to a private balcony, creating a natural extension of the living space. Both bedrooms feature oversized closets, while the bathroom has been refreshed with updated flooring and a newer vanity. Additional conveniences include common laundry within the building, plus heat, hot water and central air included in the association fee. Residents of Sharon Green also enjoy access to the community pool. Conveniently located near shopping, dining, major routes, and transportation options, Unit 4 offers an updated interior, generous storage, and private outdoor space in one inviting package.
- Listing Status:
- Active
- Date Added:
- August 12, 2026
- Data Last Updated:
- September 14, 2026 at 2:07AM
- Listing Office:
- eXp Realty LLC - Corporate Office : 888-854-7493
- Listing Agent:
- Scanlon Sells Team : 617-939-4613
- MLS ID:
- 73562762

- General: Balcony
- Parking: Parking spaces: 1
- General: 1
- HOA Amenities: Hot WaterPoolLaundryTennis Court(s)StorageClubhouseHeatElectricityGasWaterSewerInsuranceMaintenance StructureMaintenance GroundsSnow RemovalTrashAir ConditioningReserve Funds591.0Monthly
- Originating MLS: MLS Property Information Network
- County: Norfolk
- Zoning: RESM:0122 B:0016 L:0254225507
- Utilities: for Gas Range
- Water: Public
- Sewer: Private Sewer
- Source: MLS Property Information Network
This listing courtesy of Scanlon Sells Team , eXp Realty LLC - Corporate Office
Monthly Payment
- Principal & Interest $
- Property Taxes $
- Home Insurance $
- VA Funding Fee $