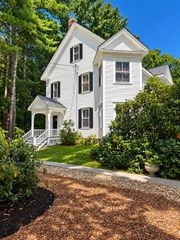
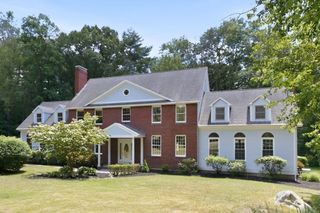
331 Mountain St, Sharon, MA 02067
- 6 beds |
- 5 baths |
- 4,448 sqft
 Single-Family Home
  Built in 1977
  1.84acre lot
 2 car garage
  $270/sqft
  Listed 6 days ago
Property Description
Set well back from the street on nearly 2 wooded acres, this distinctive Gambrel Cape offers exceptional space and versatility, including a separate 2-bedroom ADU/In-Law Apartment above the garage. Conveniently located near commuter rail, Lake Massapoag, nature trails, downtown Sharon, and within the East School District. A gracious foyer leads to the recently renovated eat-in kitchen with quartz countertops and abundant cabinetry. The first floor offers a character-filled living room with a stone fireplace, two generously sized bedrooms, including a primary suite with en-suite bath, with one bedroom currently used as an office. An additional full bath with soaking tub completes the first floor.The second floor offers two additional spacious bedrooms, each with its own walk-in closet, plus another full bath. The walkout lower level adds over 1,000 square feet of flexible space, with a fireplace, half bath, and storage, offering options for a family room, home office, exercise area, hobby space, or workshop. The separate 2-bedroom ADU/In-Law Apartment includes a galley kitchen, living room, full bath, and laundry, along with separately metered utilities and a new heating/cooling system. The ADU/In-Law Apartment has its own dedicated 2-bedroom septic system, separate from the 4-bedroom system serving the main residence. This space offers potential for additional living space, guest accommodations, or rental use. With its generous living space and separate apartment, this property offers exceptional flexibility in a convenient Sharon setting.
- Listing Status:
- Active
- Date Added:
- September 29, 2026
- Data Last Updated:
- October 5, 2026 at 7:07AM
- Listing Office:
- Conway - Hingham : 781-749-1600
- Listing Agent:
- Isabella Fawcett : 781-724-5923
- MLS ID:
- 73584074

- General: Balcony / DeckDeckRain GuttersStorageScreensFenced Yard
- Style: Cape
- Parking: AttachedPaved DriveOff StreetPavedParking spaces: 12
- Roofing: Shingle
- Windows: Screens
- General: FrameConcrete Perimeter
- Road/Access: Public
- Originating MLS: MLS Property Information Network
- County: Norfolk
- Zoning: Res220814
- Fencing: Fenced
- Utilities: for Gas Rangefor Electric DryerWasher HookupGenerator ConnectionCircuit BreakersGenerator Connection
- Water: Public
- Sewer: Private Sewer
- Source: MLS Property Information Network
- Exclusions: Sauna
This listing courtesy of Isabella Fawcett , Conway - Hingham
Monthly Payment
- Principal & Interest $
- Property Taxes $
- Home Insurance $
- VA Funding Fee $