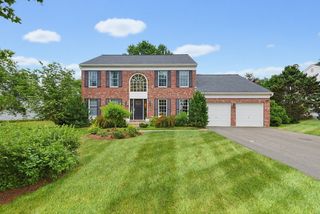
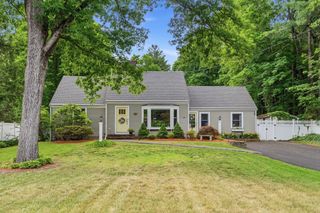
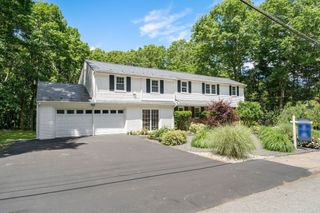
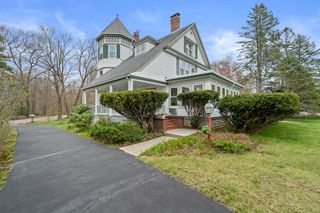
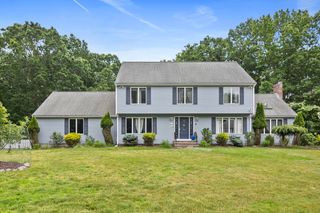
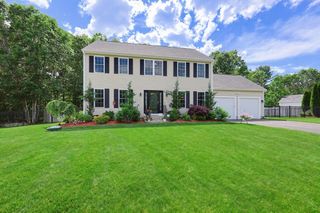
35 Castle Dr, Sharon, MA 02067
- 4 beds |
- 4 baths |
- 3,336 sqft
 Single-Family Home
  Built in 1983
  0.69acre lot
 2 car garage
  $345/sqft
  Listed 13 days ago
Property Description
SUNDRENCHED IN NATURAL LIGHT...this IMPRESSIVE residence blends CLASSIC WARMTH and INVITING living spaces w/4-5 bedrooms, 3.5 baths, over 3300 sq ft & nestled in a PREMIER location seamlessly combining SOPHISTICATION & COMFORT w/TOP-RATED schools! This METICULOUS HOME features a SUNSPLASHED foyer, GLEAMING HARDWOODS THROUGHOUT & BEAUTIFULLY appointed living spaces incl OPEN eat-in kitchen w/SS appliances, GRANITE, abundant cabinetry & SLIDER to LG deck overlooking PICTURESQUE PRIVATE grounds beyond, lg OPEN living room w/CUSTOM built-ins, FIREPLACED dining room provides striking setting for entertaining & half bath complete 1st fl. Retreat upstairs to PRIMARY SUITE w/WALK-IN closet & PVT SKYLIT bath w/double vanity & oversized GLASS-ENCLOSED shower; 3 add’l SUNFILLED bedrooms, full SKYLIT bath & laundry! The EXPANSIVE finished WALK-OUT LL offers versatility w/LARGE OPEN FAMILY ROOM, game room, office/bedroom, bonus room & FULL BATH. A HOME WITH COMFORT, STYLE & LOCATION!
- Listing Status:
- Active
- Date Added:
- June 23, 2026
- Data Last Updated:
- July 6, 2026 at 11:08PM
- Listing Office:
- Coldwell Banker Realty - Sharon : 781-784-3313
- Listing Agent:
- Deborah Piazza : 508-245-5001
- MLS ID:
- 73540466

- General: Deck - WoodRain Gutters
- Style: Colonial
- Parking: AttachedGarage Door OpenerGarage Faces SidePaved DriveOff StreetPavedParking spaces: 8
- Roofing: Shingle
- General: FrameConcrete Perimeter
- Road/Access: Public
- Originating MLS: MLS Property Information Network
- County: Norfolk
- Zoning: Res221785
- Water: Public
- Sewer: Private Sewer
- Source: MLS Property Information Network
This listing courtesy of Deborah Piazza , Coldwell Banker Realty - Sharon
Monthly Payment
- Principal & Interest $
- Property Taxes $
- Home Insurance $
- VA Funding Fee $