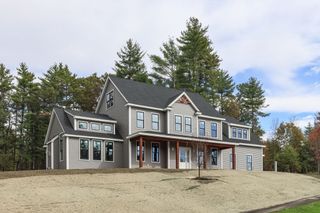
22 Townsend Road, Shirley, MA 01464
- 5 beds |
- 4 baths |
- 4,216 sqft
 Single-Family Home
  Built in 2025
  2.64acre lot
 3 car garage
  $356/sqft
  Listed 19 days ago
Property Description
Experience refined living in this impressive 5 bedroom, 3.5 bath Colonial, offering over 4,200 square feet of finished living space set on more than 2.5 acres. Designed for both grand entertaining and comfortable everyday living, this exceptional home features a beautifully appointed kitchen with premium Viking appliances, oversized island, and generous pantry. Elegant formal dining and a sophisticated living room with fireplace create inviting spaces for entertaining and gathering. A spacious mudroom adds everyday convenience, while the walk out lower level opens to a private patio and offers exceptional potential for additional living, recreation, or entertaining space. The walk up attic presents even more opportunity to expand and customize the home to suit your vision.The expansive grounds provide a rare opportunity to create your own private estate setting, with room for a future barn, detached garage, pool, outdoor living spaces, or other amenities. With its substantial size, impressive amenities, and abundant potential, this remarkable Colonial offers the space and flexibility to create a truly extraordinary property.
- Listing Status:
- Active
- Date Added:
- August 25, 2026
- Data Last Updated:
- September 13, 2026 at 9:06PM
- Listing Office:
- William Raveis R.E. & Home Services : 978-610-6369
- Listing Agent:
- Knox Real Estate Group : 978-852-9480
- MLS ID:
- 73567699

- General: Deck - CompositePatioRain GuttersProfessional LandscapingScreensStone Wall
- Style: Colonial
- Parking: AttachedGarage Door OpenerGarage Faces SidePaved DriveOff StreetPavedParking spaces: 15
- Roofing: Shingle
- Windows: Insulated WindowsScreens
- General: FrameConcrete Perimeter
- Road/Access: Public
- Originating MLS: MLS Property Information Network
- County: Middlesex
- Zoning: R4662426
- Utilities: for Gas RangeWasher HookupCircuit Breakers
- Water: Private
- Sewer: Private Sewer
- Source: MLS Property Information Network
- Exclusions: Staging Items
This listing courtesy of Knox Real Estate Group , William Raveis R.E. & Home Services
Monthly Payment
- Principal & Interest $
- Property Taxes $
- Home Insurance $
- VA Funding Fee $