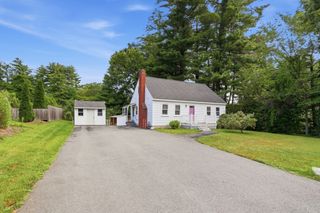
87 Squannacook Rd, Shirley, MA 01464
- 3 beds |
- 2 baths |
- 1,944 sqft
 Single-Family Home
  Built in 1985
  0.92acre lot
 —— car garage
  $249/sqft
  Listed 4 days ago
Property Description
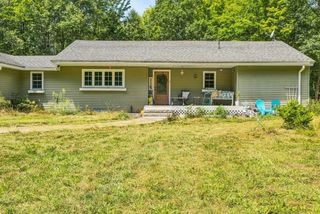
Offering the ease of single-level living plus a finished walkout lower level, this 3 BDRM, 1.5 BA Ranch is set on just under an acre. The main level features a spacious living room w/ hardwood floors, skylight & brick fireplace, along w/ an eat-in kitchen and laundry room. The primary BDRM offers direct access to the expansive rear deck overlooking the yard w/ private ensuite. Downstairs, the finished walkout basement adds valuable flexibility w/ a great room, office & private rear entrance. Hardwood, tile, vinyl & carpet flooring are found throughout. Outside offers plenty of yard space, a storage shed & expansive deck spanning the rear of the home. With flexible finished space across 2 levels, outdoor areas to enjoy & a setting just under an acre, this home offers plenty of opportunity to make it your own. A versatile layout, finished lower level & expansive outdoor space create a home w/ room to live, work, relax & make your own. Showings start right away!
- Listing Status:
- Active
- Date Added:
- September 9, 2026
- Data Last Updated:
- September 13, 2026 at 7:06AM
- Listing Office:
- Keller Williams Realty - Merrimack : 978-433-8800
- Listing Agent:
- Blood Team : 978-433-8800
- MLS ID:
- 73574214

- General: Deck - WoodStorage
- Style: Ranch
- Parking: Paved DriveOff StreetParking spaces: 4
- Roofing: Shingle
- Windows: Insulated WindowsStorm Window(s)
- General: FrameConcrete Perimeter
- Road/Access: Public
- Originating MLS: MLS Property Information Network
- County: Middlesex
- Zoning: R1M:0114 B:000A L:01.6745583
- Utilities: for Electric Rangefor Electric Ovenfor Electric DryerWasher HookupIcemaker ConnectionCircuit Breakers200+ Amp Service
- Water: Private
- Sewer: Private Sewer
- Source: MLS Property Information Network
This listing courtesy of Blood Team , Keller Williams Realty - Merrimack
Monthly Payment
- Principal & Interest $
- Property Taxes $
- Home Insurance $
- VA Funding Fee $

 New - 2 days ago