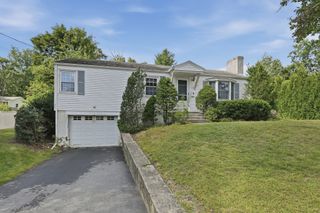
10 Farview Ave, Shrewsbury, MA 01545
- 4 beds |
- 2 baths |
- 1,512 sqft
 Single-Family Home
  Built in 1954
  7,405sqft lot
 1 car garage
  $344/sqft
  Listed 4 days ago
Property Description
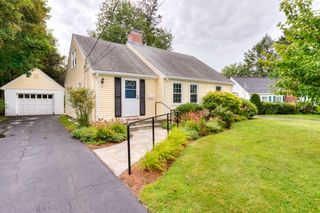
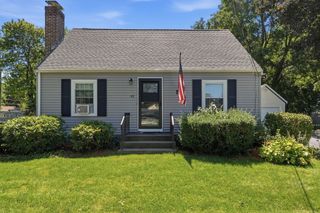
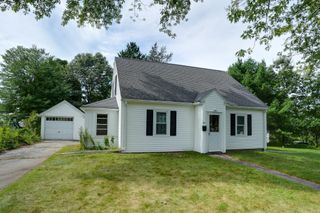
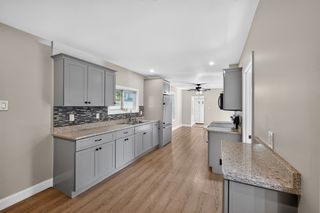
OFFER DEADLINE - MONDAY 9/14 @12:00 pm Charming and inviting Cape nestled in a lovely neighborhood close to Shrewsbury Center! A warm, fireplaced living room welcomes you in, while the dining room opens to a wonderful covered deck overlooking the beautiful, private backyard—perfect for relaxing or entertaining. The efficient kitchen enjoys views of the screened porch, offering another great spot to enjoy the outdoors. Two bedrooms and a full bath on the first floor provide flexibility for one-level living, while upstairs you'll find two generously sized bedrooms and a second full bath. The finished lower level offers valuable additional living space and is not included in the stated square footage. You will notice the pride of ownership with a long list of important upgrades. An attached one-car under garage, backyard shed and a beautiful private lot complete this well-loved home. A terrific opportunity in a convenient Shrewsbury location!
- Listing Status:
- Active
- Date Added:
- September 9, 2026
- Data Last Updated:
- September 13, 2026 at 6:08PM
- Listing Office:
- Berkshire Hathaway HomeServices Commonwealth Real Estate : 508-834-1500
- Listing Agent:
- Elaine Quigley : 508-735-5161
- MLS ID:
- 73574785

- General: Porch - EnclosedDeckStorage
- Style: Cape
- Parking: AttachedUnderPaved DriveOff StreetParking spaces: 5
- Roofing: Shingle
- Windows: Insulated WindowsStorm Window(s)
- General: FrameConcrete Perimeter
- Road/Access: Public
- Originating MLS: MLS Property Information Network
- County: Worcester
- Zoning: RB2M:0029 B:005000 L:00001677612
- Utilities: for Electric Rangefor Electric DryerCircuit Breakers
- Water: Public
- Sewer: Public Sewer
- Source: MLS Property Information Network
This listing courtesy of Elaine Quigley , Berkshire Hathaway HomeServices Commonwealth Real Estate
Monthly Payment
- Principal & Interest $
- Property Taxes $
- Home Insurance $
- VA Funding Fee $

 New - 3 days ago