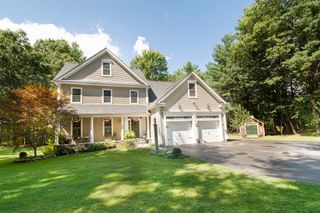
22 Faulkner Rd, Shrewsbury, MA 01545
- 4 beds |
- 4 baths |
- 3,084 sqft
 Single-Family Home
 Built in 1999
 0.79acre lot
 2 car garage
 $381/sqft
 Listed 19 days ago
Property Description
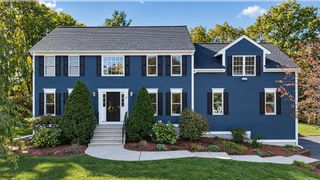
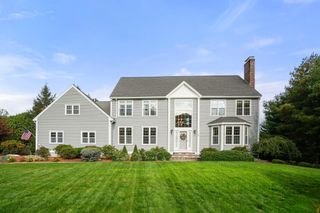
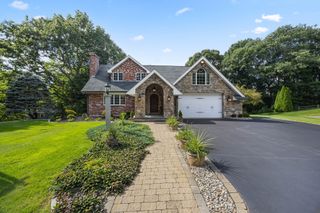
Welcome to 22 Faulkner Road, a beautiful brick-front Colonial nestled in the highly desirable Shrewsbury Hunt neighborhood. Timeless elegance meets exceptional everyday living in this beautifully appointed home, where classic architectural details and a thoughtfully designed floor plan create an inviting setting for both entertaining and relaxing.A dramatic two-story foyer welcomes you into the home, showcasing gleaming hardwood floors, abundant natural light and modern finishes throughout. The elegant formal living room features a fireplace, while the spacious dining room provides the perfect setting for gatherings. The large eat in kitchen is designed for both function and style, offering a center island, gas cooktop, wall oven and ample cabinetry, opening seamlessly to the inviting family room.Upstairs, the primary suite provides a private retreat with a spa-inspired bath, whirlpool tub and separate shower. Additional bedrooms are generously sized, complemented by well-appointed baths and flexible space ideal for an office or guest accommodations.The lower level, walkout basement, is perfect for multi generational living. A large living room area with separate flex space perfect for a bedroom, workout room or office. Kitchenette, full bathroom, access to the 2 car garage and additional storage complete the lower level. Outside you have a large deck overlooking your backyard which is perfect for entertaining, gardening and more.A rare opportunity to own a distinguished home in one of Shrewsbury's most sought-after neighborhoods.
- Listing Status:
- Active
- Date Added:
- October 7, 2026
- Data Last Updated:
- October 26, 2026 at 9:06PM
- Listing Office:
- Castinetti Realty Group : 508-719-8804
- Listing Agent:
- Andrea Beth Castinetti : 508-277-0063
- MLS ID:
- 73587999

- General: Deck - CompositeRain GuttersSprinkler System
- Style: Colonial
- Parking: AttachedPaved DriveOff StreetPavedParking spaces: 8
- Roofing: Shingle
- Windows: Insulated WindowsStorm Window(s)
- General: FrameConcrete Perimeter
- Road/Access: Public
- Originating MLS: MLS Property Information Network
- County: Worcester
- Zoning: RAM:0047 B:060000 L:00004022181
- Utilities: 200+ Amp Service
- Water: Public
- Sewer: Public Sewer
- Source: MLS Property Information Network
This listing courtesy of Andrea Beth Castinetti , Castinetti Realty Group
Monthly Payment
- Principal & Interest $
- Property Taxes $
- Home Insurance $
- VA Funding Fee $

 New - 2 days ago