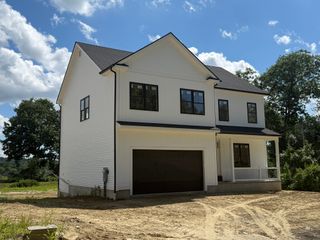
25 Greenbriar Dr, Shrewsbury, MA 01545
- 4 beds |
- 4 baths |
- 2,980 sqft
 Single-Family Home
  Built in 2024
  2.2acre lot
 2 car garage
  $386/sqft
  Listed 1 month ago
Property Description
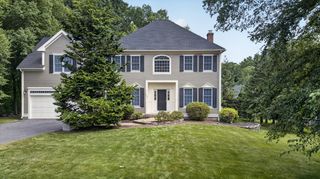
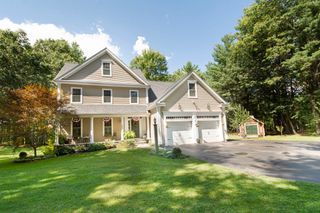
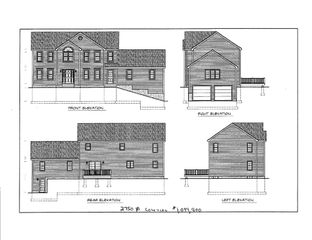
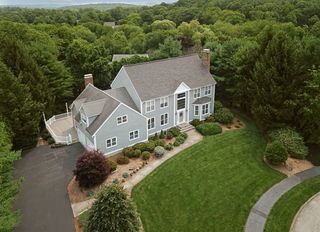
Welcome to 25 Greenbriar Drive, an exceptional 2024-built residence set privately on over 2 acres in one of Shrewsbury’s most desirable settings. Thoughtfully designed with today’s discerning buyer in mind, this stunning 4-bedroom, 4.5-bath home offers an impressive blend of modern luxury, refined finishes, and exceptional space. A gracious entry welcomes you into an elegant interior featuring expansive living areas, abundant natural light, and a sophisticated open-concept design ideal for both everyday living and entertaining. The beautifully appointed kitchen serves as the heart of the home, while generously sized bedrooms and luxurious baths provide comfort and privacy throughout. The spacious primary suite offers a serene retreat, complemented by a beautifully finished en-suite bath. With 2024 construction, the home delivers the peace of mind and efficiency of newer construction without sacrificing style or sophistication. Outside, over two acres create a rare sense of privacy and tranquility, offering endless possibilities for outdoor living, entertaining, and enjoying nature. A truly exceptional Shrewsbury property where luxury, space, and privacy come together.
- Listing Status:
- Active
- Date Added:
- August 12, 2026
- Data Last Updated:
- September 13, 2026 at 9:06PM
- Listing Office:
- Castinetti Realty Group : 508-719-8804
- Listing Agent:
- Andrea Beth Castinetti : 508-277-0063
- MLS ID:
- 73562789

- General: DeckCovered Patio/DeckRain GuttersDecorative LightingScreens
- Style: Colonial
- Parking: AttachedPaved DriveOff StreetPavedParking spaces: 10
- Roofing: Shingle
- Windows: Insulated WindowsScreens
- General: FrameConcrete Perimeter
- Road/Access: Public
- Originating MLS: MLS Property Information Network
- County: Worcester
- Zoning: RES1672931
- Utilities: for Gas Rangefor Gas OvenWasher Hookup
- Water: Public
- Sewer: Private Sewer
- Source: MLS Property Information Network
This listing courtesy of Andrea Beth Castinetti , Castinetti Realty Group
Monthly Payment
- Principal & Interest $
- Property Taxes $
- Home Insurance $
- VA Funding Fee $

 New - 3 days ago