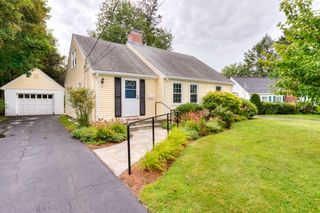
30 Bellridge Dr, Shrewsbury, MA 01545
- 3 beds |
- 1 bath |
- 1,238 sqft
 Single-Family Home
  Built in 1955
  8,276sqft lot
 1 car garage
  $355/sqft
  Listed 11 days ago
Property Description
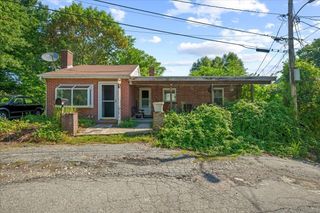
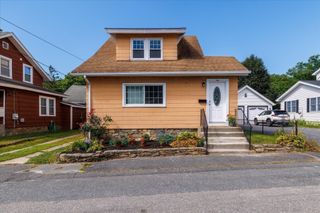
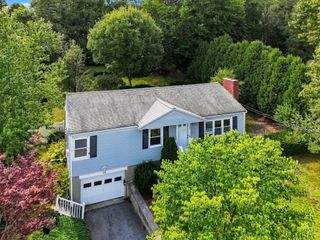
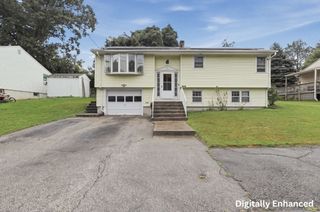
Freshly Updated & Ready for Its Next Chapter! Welcome to 30 Bellridge Drive, where recent updates bring a fresh new look to this Shrewsbury home! Thoughtful improvements have already been made in the areas that matter most, including a beautifully renovated kitchen, updated bathroom, and new flooring throughout the main level—creating a bright, cohesive feel from the moment you walk in.The refreshed kitchen offers an inviting space for everyday living and entertaining, while the updated bath brings a clean, modern feel. A flexible floor plan provides plenty of opportunity to make the remaining spaces your own, whether your vision is simply adding your personal style or continuing the transformation over time.Set in desirable Shrewsbury, this home offers the opportunity to get into a sought-after community with several of the big-ticket cosmetic improvements already completed. Enjoy a convenient location close to shopping, dining, major routes and everything the area has to offer.Fresh updates, a great location, corner lot, and room to make it your own—30 Bellridge Drive is ready to welcome its next owner.
- Listing Status:
- Active
- Date Added:
- September 2, 2026
- Data Last Updated:
- September 13, 2026 at 7:07PM
- Listing Office:
- Castinetti Realty Group : 508-719-8804
- Listing Agent:
- Andrea Beth Castinetti : 508-277-0063
- MLS ID:
- 73570969

- General: Rain GuttersStorage
- Style: Cape
- Parking: AttachedGarage Door OpenerPaved DriveOff StreetPavedParking spaces: 4
- Roofing: Shingle
- General: FrameConcrete PerimeterSlab
- Road/Access: Public
- Originating MLS: MLS Property Information Network
- County: Worcester
- Zoning: RB11676950
- Water: Public
- Sewer: Public Sewer
- Source: MLS Property Information Network
This listing courtesy of Andrea Beth Castinetti , Castinetti Realty Group
Monthly Payment
- Principal & Interest $
- Property Taxes $
- Home Insurance $
- VA Funding Fee $

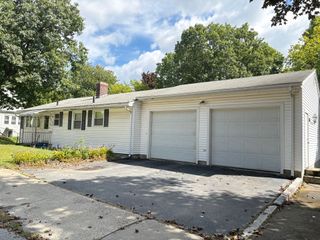
 New - 3 days ago