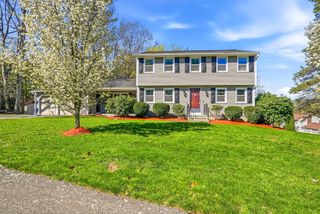
59 Stoney Hill Rd, Shrewsbury, MA 01545
- 3 beds |
- 3 baths |
- 2,324 sqft
 Single-Family Home
  Built in 1994
  0.32acre lot
 2 car garage
  $365/sqft
  Listed 4 days ago
Property Description
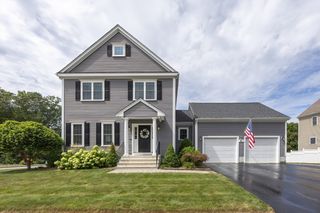
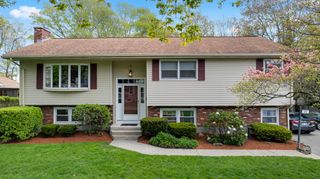
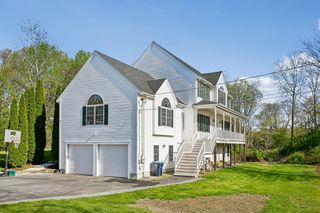
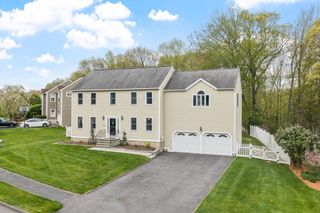
Immaculately maintained and thoughtfully updated, this 3-bedroom, 2.5-bath home offers the space, flexibility, and setting today’s buyers are searching for. Set on a beautifully landscaped lot with mature plantings and wooded buffer for added privacy, the property blends indoor comfort with outdoor enjoyment. The well-designed layout features inviting living spaces plus additional finished lower-level living area ideal for recreation, hobbies, guests, or everyday overflow. A separate office creates work-from-home flexibility, while sliders lead directly to a paver patio for seamless indoor-outdoor living. Outside, enjoy summer days by the above-ground pool surrounded by a wood deck, along with stone walls, a storage shed, and meticulously maintained grounds that create a peaceful backyard retreat. Wooded backdrop enhances both privacy and natural beauty, while alarm + invisible fence add security + convenience. Pride of ownership is evident throughout, offering move-in-ready appeal.
- Listing Status:
- Active
- Date Added:
- May 25, 2026
- Data Last Updated:
- May 30, 2026 at 1:06AM
- Listing Office:
- Castinetti Realty Group : 508-719-8804
- Listing Agent:
- Andrea Beth Castinetti : 508-277-0063
- MLS ID:
- 73523537

- General: Deck - WoodPatioPool - Above GroundStorageScreensGarden
- Style: Colonial
- Pool: Above Ground
- Parking: AttachedGarage Door OpenerStorageGarage Faces SidePaved DriveOff StreetPavedParking spaces: 6
- Roofing: Shingle
- Windows: Insulated WindowsScreens
- General: FrameConcrete Perimeter
- Road/Access: Public
- Originating MLS: MLS Property Information Network
- County: Worcester
- Zoning: LIM:0054 B:162000 L:00001683386
- Utilities: for Electric Rangefor Gas DryerWasher HookupIcemaker ConnectionCircuit Breakers
- Water: Public
- Sewer: Public Sewer
- Source: MLS Property Information Network
- Exclusions: Washer/Dryer Negotiable; Hot Tub Not Currently Functional.
This listing courtesy of Andrea Beth Castinetti , Castinetti Realty Group
Monthly Payment
- Principal & Interest $
- Property Taxes $
- Home Insurance $
- VA Funding Fee $

 New - 2 days ago