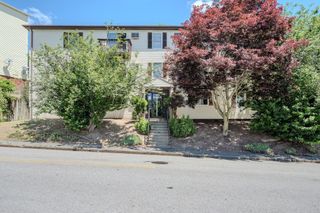
64 Shrewsbury Green Dr E, Shrewsbury, MA 01545
- 1 bed |
- 1 bath |
- 685 sqft
 Condominium
  Built in 1973
  —— sqft lot
  —— car garage
  $392/sqft
  Listed 3 days ago
Property Description
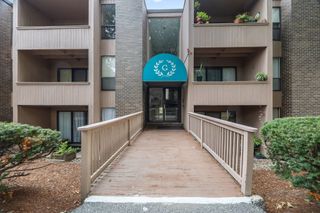
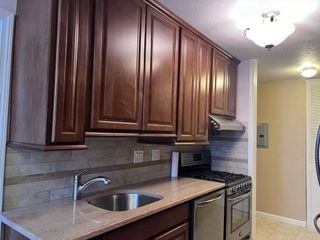
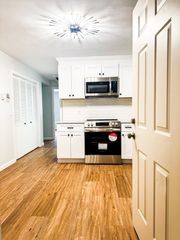
Welcome to The Green at Shrewsbury, where this freshly updated second-floor condo combines comfortable living with the ease and amenities of an established condominium community. Recently painted throughout and featuring recently installed LVT flooring throughout the unit, with tile flooring in the full bath, the interior feels fresh, bright and move-in ready. The spacious living room offers plenty of flexibility for relaxing or entertaining and opens through sliders to a private covered balcony, extending the living space outdoors. A separate dining area provides dedicated space for meals and connects naturally to the refreshed kitchen, featuring crisp white cabinetry, generous counter and storage space, gas cooking and a dishwasher. The generously proportioned bedroom offers excellent closet storage and a large window for natural light, while the updated full bath is finished in a clean, neutral palette with a tub and shower. Central air, gas heat with individual unit control and common laundry add everyday comfort and convenience. Beyond the unit, residents enjoy an inground swimming pool, fitness center, playground and community gathering space. Mature trees and established landscaping create an attractive setting throughout the complex, while ample parking adds to the ease of condominium living. Conveniently located near shopping, dining and major routes, this move-in ready condo presents an appealing opportunity for a first-time buyer, downsizer or investor seeking a low-maintenance property in a convenient Shrewsbury location.
- Listing Status:
- Active
- Date Added:
- September 10, 2026
- Data Last Updated:
- September 14, 2026 at 4:06AM
- Listing Office:
- Coldwell Banker Realty - Sudbury : 978-443-9933
- Listing Agent:
- Lisa Aron Williams : 617-721-9094
- MLS ID:
- 73575782

- General: Covered Patio/Deck
- Pool: AssociationIn Ground
- Parking: AssignedDeededParking spaces: 1
- General: 1
- HOA Amenities: Hot WaterPoolLaundryPlaygroundFitness CenterHeatGasWaterSewerInsuranceMaintenance StructureRoad MaintenanceMaintenance GroundsSnow RemovalTrash388.0Monthly
- Originating MLS: MLS Property Information Network
- County: Worcester
- Zoning: APTM:0038 B:243005 L:64E1680832
- Utilities: for Gas Range
- Water: Public
- Sewer: Public Sewer
- Source: MLS Property Information Network
This listing courtesy of Lisa Aron Williams , Coldwell Banker Realty - Sudbury
Monthly Payment
- Principal & Interest $
- Property Taxes $
- Home Insurance $
- VA Funding Fee $

 New - 2 days ago