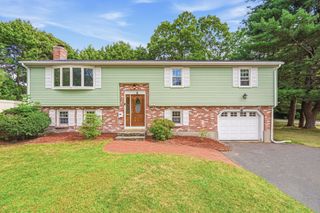
65 Walnut Street, Shrewsbury, MA 01545
- 4 beds |
- 2 baths |
- 1,790 sqft
 Single-Family Home
  Built in 1930
  0.6acre lot
 3 car garage
  $357/sqft
  Listed 3 days ago
Property Description
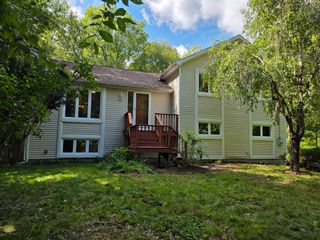
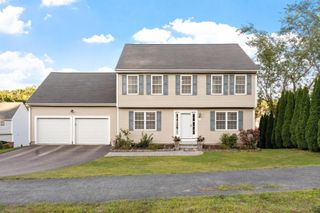
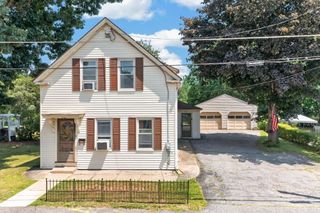
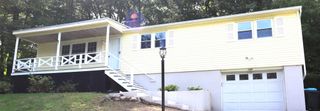
Welcome to this gorgeous Craftsman-style home, nestled in an idyllic setting on a spacious 0.6-acre lot. This charming 4-bedroom, 1.5-bath home offers approximately 1,790 square feet of comfortable living space and timeless character. The property features a classic two-car garage and plenty of room to enjoy the expansive grounds. A standout feature is the large two-story barn (34 X 23), offering exceptional versatility and endless possibilities for storage, a workshop, studio, or potential ADU—ideal for those looking to create additional living or creative space. With its generous lot, classic Craftsman appeal, and unique outbuilding, this property offers a rare combination of charm, space, and opportunity. Conveniently located right off Rt. 9.
- Listing Status:
- Active
- Date Added:
- September 17, 2026
- Data Last Updated:
- September 20, 2026 at 1:07PM
- Listing Office:
- LAER Realty Partners : 844-687-5237
- Listing Agent:
- Jennifer Kern : 617-548-1351
- MLS ID:
- 73579222

- General: DeckBarn/StableBarn/Stable
- Style: Craftsman
- Parking: DetachedGarage Door OpenerBarnPaved DriveOff StreetPavedParking spaces: 7
- Roofing: Shingle
- General: Stone
- Road/Access: Public
- Originating MLS: MLS Property Information Network
- County: Worcester
- Zoning: RB11676152
- Utilities: for Gas RangeWasher Hookup200+ Amp Service
- Water: Public
- Sewer: Other
- Source: MLS Property Information Network
This listing courtesy of Jennifer Kern , LAER Realty Partners
Monthly Payment
- Principal & Interest $
- Property Taxes $
- Home Insurance $
- VA Funding Fee $

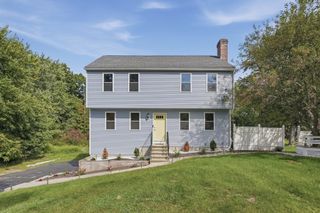
 New - 3 days ago