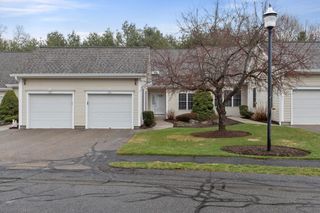
7 Blossom Tree Drive 7, Shrewsbury, MA 01545
- 2 beds |
- 2 baths |
- 1,370 sqft
 Condominium
  Built in 2005
  —— sqft lot
  1 car garage
  $383/sqft
  Listed 2 days ago
Property Description
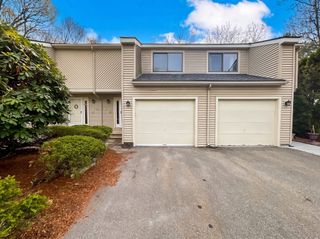
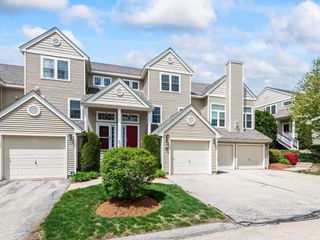
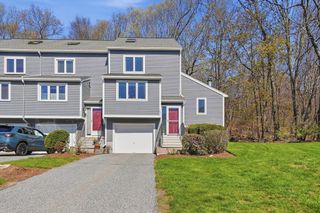
Welcome home to this bright and comfortable Townhome in The Village of Orchard Meadow. The Ashely Model provides spacious one level living at it's best. The open floor plan is perfect for entertaining. Expansive Kitchen with plenty of cabinets, corian countertops and gleaming hardwood floors. Eat-in Kitchen with Ceiling Fan. Lovely Dining Room with Hardwoods. Comfortable Living Room with Gas Fireplace and access to a sunny Three Season Porch that offers additional enjoyment and privacy. Large Main Bedroom with Ceiling Fan, Walk-In Closet and Full Bath. The Second Bedroom is perfect for guests. New Carpeting in the Bedrooms and Three Season Porch. The Complex offers a Park Like Setting with Gazebo and Walking Path. This Active Adult Community with Two Clubhouses offers many activities. Minutes from Major Routes, UMASS, Restaurants and Shopping! All the Roofs, Skylights and Gutter Systems have been replaced and are new. Make your appointment today!
- Listing Status:
- Active
- Date Added:
- May 27, 2026
- Data Last Updated:
- May 30, 2026 at 4:06AM
- Listing Office:
- Coldwell Banker Realty - Worcester : 508-795-7500
- Listing Agent:
- Mary V. Surette : 508-450-2023
- MLS ID:
- 73525443

- General: GardenScreensRain GuttersProfessional Landscaping
- Parking: AttachedGarage Door OpenerOff StreetParking spaces: 3
- Roofing: Shingle
- Windows: Insulated WindowsScreens
- General: Frame1
- HOA Amenities: ParkClubroomTrail(s)ClubhouseInsuranceMaintenance StructureRoad MaintenanceMaintenance GroundsSnow RemovalTrashReserve Funds494.0Monthly
- Originating MLS: MLS Property Information Network
- County: Worcester
- Zoning: RUB4228722
- Utilities: for Electric Ovenfor Electric DryerWasher HookupIcemaker ConnectionCircuit Breakers
- Water: Public
- Sewer: Public Sewer
- Source: MLS Property Information Network
This listing courtesy of Mary V. Surette , Coldwell Banker Realty - Worcester
Monthly Payment
- Principal & Interest $
- Property Taxes $
- Home Insurance $
- VA Funding Fee $

 New - 2 days ago