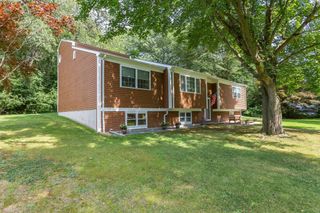
64 Woolley Ave, Somerset, MA 02726
- 3 beds |
- 2 baths |
- 2,024 sqft
 Single-Family Home
  Built in 1976
  0.29acre lot
 1 car garage
  $281/sqft
  Listed 15 days ago
Property Description
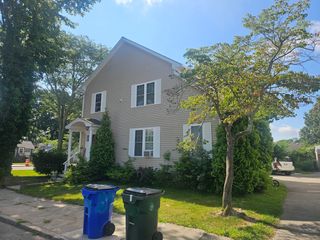
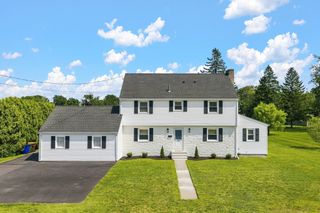
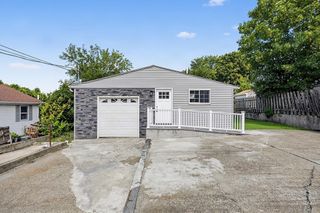
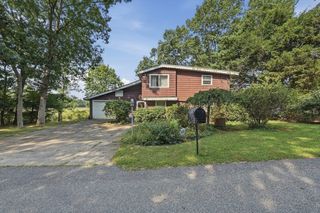
Opportunity is knocking! Here is your chance to own an oversized raised ranch in one of Somerset's nicest neighborhoods. Great curb appeal with classic design, siding & landscaping. Attractive front entrance leads inside to a sunlit living room with newly painted walls and hardwood floors. A large dining area is sure to fit your table and chairs. Efficient, applianced kitchen has a new vinyl floor, new Bosch dishwasher. Back door opens to a wooden deck overlooking the private backyard. Down the hallway are 3 bedrooms, with ample closet space and a full bath. On the lower level there's a front-to-back family room, with brick fireplace, a second bath, and a spare room, which could easily be an office or an exercise room. Rear door leads to a large fenced backyard, suitable for family gatherings. A rippling brook and bridge accent the back of the property. One car attached garage. This home checks all the boxes for square footage, lot size and location. A short distance to local shops and restaurants. Consider all the advantages. 64 Woolley Ave could be your next home.
- Listing Status:
- Active
- Date Added:
- August 5, 2026
- Data Last Updated:
- August 20, 2026 at 2:08PM
- Listing Office:
- Lamacchia Realty, Inc. : 508-677-3629
- Listing Agent:
- Anne L Reed : 508-954-2930
- MLS ID:
- 73559855

- General: Deck
- Style: Raised Ranch
- Parking: AttachedPaved DriveOff StreetParking spaces: 3
- Roofing: Shingle
- General: FrameConcrete Perimeter
- Road/Access: Public
- Originating MLS: MLS Property Information Network
- County: Bristol
- Zoning: R-1014020276
- Fencing: Fenced/Enclosed
- Utilities: for Electric Range100 Amp Service
- Water: Public
- Sewer: Public Sewer
- Source: MLS Property Information Network
This listing courtesy of Anne L Reed , Lamacchia Realty, Inc.
Monthly Payment
- Principal & Interest $
- Property Taxes $
- Home Insurance $
- VA Funding Fee $

 New - 9 hours ago