11 Watson St 2, Somerville, MA 02144
- 4 beds |
- 2 baths |
- 1,753 sqft
 Condominium
  Built in 1920
  —— sqft lot
  —— car garage
  $627/sqft
  Listed 16 days ago
Property Description
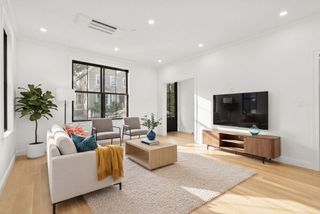
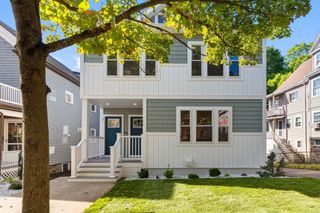
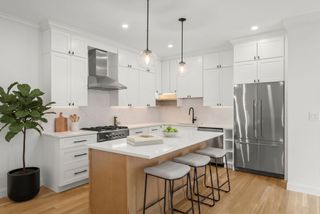
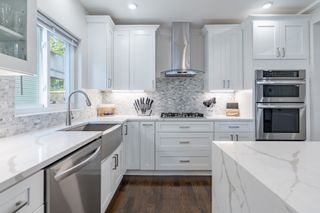
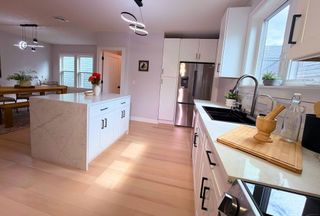
OPEN HOUSE Sun 9/13 between 12pm-1:30pm-Tastefully renovated open floor concept with 4br/2 baths Condo with HOME WARRANTY in Teele Sq. of lively Somerville/ 0.8 mile to Tufts.Enter the foyer & go upstairs to main level, offering a big living room, a modern new kitchen with new cabinets,quartz countertop,eat-in kitchen,dining area,pantry,new stainless steel appliances incl gas stove & microwave, 2 good sized bedrooms, office area, tiled full bath & laundry hookup.Upper level has a master suite with an attached full bath & a walk-in closet & another bedroom. Other features include customized CALIFORNIA CLOSETS in all bedrooms & SHELF GENIE in most of kitchen cabinets, off street 1-car parking,hardwood flooring throughout, upgraded electric wiring/panels, new WH, new HVAC etc.Easy access to buses,T,Restaurants,Shopping,Tufts,Logan airport,downtown Boston- A commuter's dream! Association fee,taxes & assessed value are approximate & will be revised.Condo fee includes landscaping & snow removal.New owners will pay their condo percentage of taxes until city assesses.Taxes are based on 2-fmly.
- Listing Status:
- Active
- Date Added:
- August 28, 2026
- Data Last Updated:
- September 13, 2026 at 2:07PM
- Listing Office:
- LXTN Realty : 877-438-5986
- Listing Agent:
- Maha Krishnakumar : 978-430-6552
- MLS ID:
- 73569543

- General: PatioFenced YardRain GuttersProfessional Landscaping
- Parking: TandemParking spaces: 1
- Roofing: Shingle
- General: Frame2
- HOA Amenities: InsuranceMaintenance GroundsSnow Removal150.0Monthly
- Originating MLS: MLS Property Information Network
- County: Middlesex
- Zoning: NR748013
- Fencing: SecurityFenced
- Utilities: for Gas Rangefor Electric Dryer110 VoltsCircuit Breakers
- Water: Public
- Sewer: Public Sewer
- Source: MLS Property Information Network
This listing courtesy of Maha Krishnakumar , LXTN Realty
Monthly Payment
- Principal & Interest $
- Property Taxes $
- Home Insurance $
- VA Funding Fee $

 New - 2 days ago