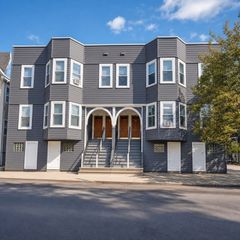
126 Summer St, Somerville, MA 02143
- 7 beds |
- 3 baths |
- 3,688 sqft
 Multi-Family Home
  Built in 1900
  4,792sqft lot
 —— car garage
  $432/sqft
  Listed 2 months ago
Property Description
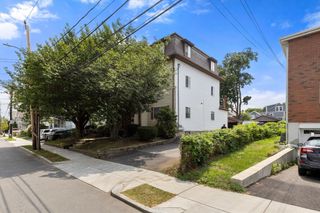
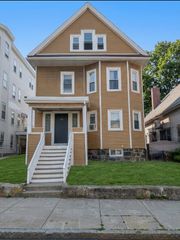
NEW PRICE! Opportunities like this are becoming increasingly rare. For the first time in generations, this cherished , well maintianed, three-family home is ready for its next chapter. Set in a prime Somerville location, 126 Summer Street has been lovingly maintained and offers the flexibility today's buyers are looking for, whether as an investment, owner-occupied property, or multigenerational home. Three spacious units, off-street parking for three vehicles and an inviting outdoor entertaining area with an oversized gazebo, make this a standout opportunity. Recent improvements include upgraded electrical with a separate fire alarm meter and newer heating systems serving the first and third floors. Looking for even greater potential? The adjacent three-family at 130 Summer Street is also available, offering a unique opportunity to own six units side by side in one of Somerville's most desirable neighborhoods.
- Listing Status:
- Active
- Date Added:
- May 12, 2026
- Data Last Updated:
- August 6, 2026 at 2:08PM
- Listing Office:
- Leading Edge Real Estate : 781-729-5505
- Listing Agent:
- Melanie Lentini : 781-526-8070
- MLS ID:
- 73516983

- General: Sprinkler System
- Parking: Paved DriveOff StreetParking spaces: 3
- Roofing: Shingle
- General: Frame3Brick/Mortar
- Road/Access: Public
- Originating MLS: MLS Property Information Network
- County: Middlesex
- Zoning: RBM:52 B:H L:14755582
- Utilities: for Gas Rangefor Electric Rangefor Electric DryerWasher Hookup
- Water: Public
- Sewer: Public Sewer
- Source: MLS Property Information Network
- Exclusions: See Inclusion/Exclusion For Details.
This listing courtesy of Melanie Lentini , Leading Edge Real Estate
Monthly Payment
- Principal & Interest $
- Property Taxes $
- Home Insurance $
- VA Funding Fee $

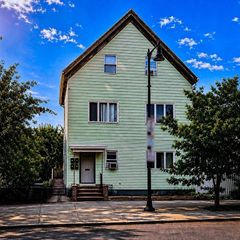
 New - 3 days ago