13 Langmaid Ave 2, Somerville, MA 02145
- 3 beds |
- 4 baths |
- 1,215 sqft
 Condominium
  Built in 1900
  —— sqft lot
  —— car garage
  $699/sqft
  Listed 4 days ago
Property Description
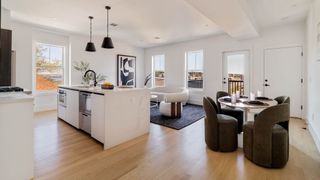
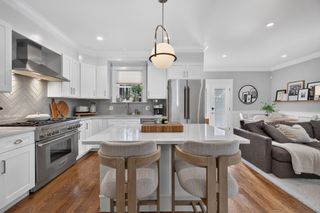
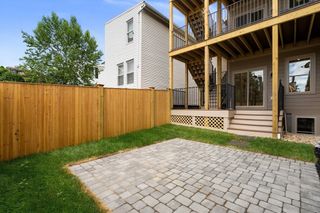
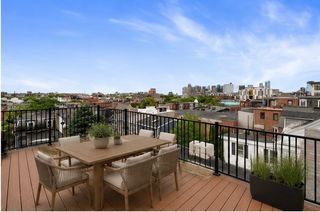
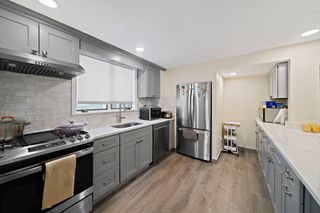
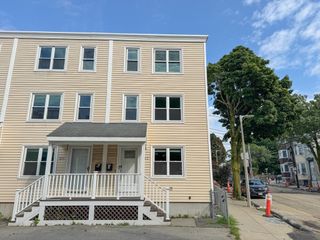
A complete 2026 gut renovation, THREE private en-suite bedrooms plus powder room, private deck, yard, and walkable Green Line access make this turnkey Winter Hill residence a rare find under $850,000! Set on the second floor of a newly converted three-unit condominium, Unit 2 combines modern design and exceptional craftsmanship with the character of a classic Somerville home. The light-filled, open-concept living and dining area flows seamlessly into a beautifully designed chef’s kitchen featuring custom cabinetry, quartz countertops, a generous center island, recessed lighting and new appliances, including gas range. Three well-proportioned bedrooms offer excellent closet space, each complemented by its own luxurious en-suite bath with tiled shower, glass enclosure, designer vanity and quartz finishes. A separate powder room serves guests. Major improvements include all-new electrical, plumbing, roof, siding, Harvey windows, central air and natural-gas heating—delivering a true like-new living experience. Step outside to a private rear deck or enjoy the shared yard below--great for pets. Additional private basement storage and in-unit laundry complete the home. On-street parking with off-street potential. Just off Broadway on tree-lined one-way street, approximately a half mile from the Gilman Square Green Line station, with convenient access to the Community Path, Magoun Square, Assembly Row, Sullivan Square and I-93. Penthouse unit also available!
- Listing Status:
- Active
- Date Added:
- September 9, 2026
- Data Last Updated:
- September 13, 2026 at 6:08PM
- Listing Office:
- Douglas Elliman Real Estate - Easter Entwistle Advisors : 617-812-1821
- Listing Agent:
- Easter Entwistle Advisors : 617-875-8887
- MLS ID:
- 73574093

- General: Deck - CompositeCovered Patio/DeckCity View(s)Fenced Yard
- Parking: On StreetParking spaces: 0
- Roofing: Shingle
- Windows: Insulated Windows
- General: Frame1
- HOA Amenities: WaterSewerInsurance325.0Monthly
- Originating MLS: MLS Property Information Network
- County: Middlesex
- Zoning: resParcel ID / PIN:13A2756148
- View: CityView
- Fencing: Fenced
- Utilities: for Gas Rangefor Electric Dryer220 Volts
- Water: Public
- Sewer: Public Sewer
- Source: MLS Property Information Network
This listing courtesy of Easter Entwistle Advisors , Douglas Elliman Real Estate - Easter Entwistle Advisors
Monthly Payment
- Principal & Interest $
- Property Taxes $
- Home Insurance $
- VA Funding Fee $