14 Boston St 1A, Somerville, MA 02143
- 2 beds |
- 1 bath |
- 945 sqft
 Condominium
  Built in 1982
  —— sqft lot
  —— car garage
  $582/sqft
  Listed 6 days ago
Property Description
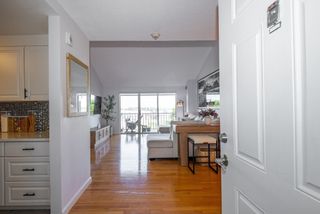
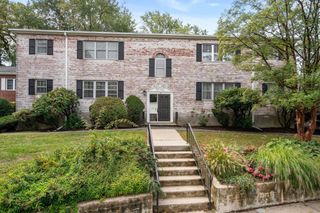
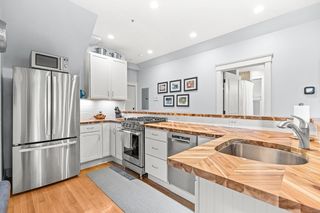
Location, convenience, and connectivity come together at 14 Boston Street, Unit 1A. Set at the base of historic Prospect Hill, this fully renovated 2-bedroom, 1-bath condominium offers approximately 945 square feet of comfortable living space in a central Somerville location. The thoughtfully updated interior features an open living and dining area with newer vinyl flooring, a renovated granite and stainless-steel kitchen, an updated bathroom, generously sized bedrooms, and abundant closet space. Mini-split A/C systems are also added as an upgrade, providing efficient cooling throughout the unit. A private balcony with skyline views extends the living space outdoors. Additional conveniences include assigned deeded parking, private storage, and common laundry in the building. Public transportation is readily accessible, with Union Square Green Line station approximately 0.4 mile away and Gilman Square Green Line station approximately 0.7 mile away. Nearby MBTA bus routes provide additional connections, including service toward Sullivan Square and the Orange Line. The property also offers quick access to McGrath Highway/Route 28 and I-93, providing convenient connections to Boston, Cambridge, and surrounding communities. Union Square’s restaurants, cafés, shops, entertainment, farmers market, and everyday services are nearby. The property is also convenient to the Somerville Community Path, Kendall Square, MIT, Harvard, Assembly Row, and numerous neighborhood amenities. An excellent opportunity to enjoy a fully renovated home with generous living space, upgraded cooling, deeded parking, convenient transportation, and a central Somerville location.
- Listing Status:
- Active
- Date Added:
- September 29, 2026
- Data Last Updated:
- October 5, 2026 at 7:07AM
- Listing Office:
- 1st Knock Realty : 831-309-7093
- Listing Agent:
- Luxe Home Team : 617-309-7093
- MLS ID:
- 73583614

- General: BalconyCity View(s)ScreensProfessional Landscaping
- Parking: AssignedParking spaces: 1
- Roofing: Rubber
- Windows: Insulated WindowsScreens
- General: Stone1
- HOA Amenities: StorageWaterSewerInsuranceMaintenance StructureMaintenance GroundsSnow RemovalTrashReserve Funds400.0Monthly
- Originating MLS: MLS Property Information Network
- County: Middlesex
- Zoning: UR12669759107
- View: CityView
- Utilities: for Gas Rangefor Gas OvenCircuit Breakers100 Amp Service
- Water: Public
- Sewer: Public Sewer
- Source: MLS Property Information Network
This listing courtesy of Luxe Home Team , 1st Knock Realty
Monthly Payment
- Principal & Interest $
- Property Taxes $
- Home Insurance $
- VA Funding Fee $

 New - 1 day ago