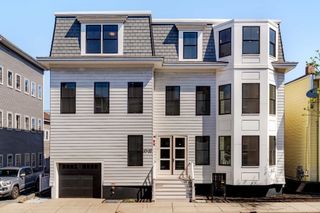
446 Broadway 1, Somerville, MA 02145
- 1 bed |
- 3 baths |
- 1,550 sqft
 Condominium
  Built in 1890
  2,178sqft lot
 —— car garage
  $504/sqft
  Listed 2 days ago
Property Description
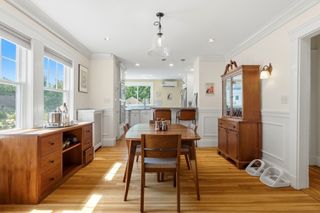
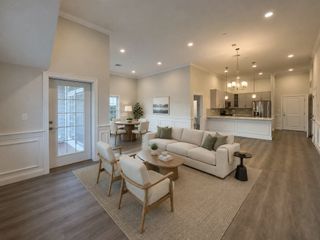
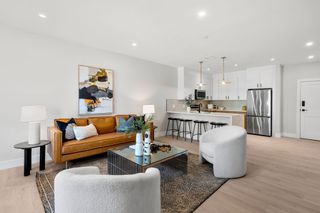
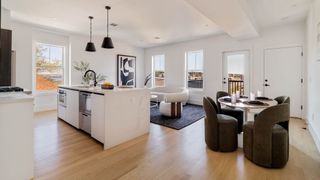
Reimagined and gut-renovated from top to bottom, this 1,550-square-foot condo redefines what a 1-bedroom home can be. With 2.5 baths and two additional flex rooms, this home offers considerably more usable living space than many 2-bedroom units on the market today — room to live, work, host, and grow into. High ceilings and an open, light-filled modern layout set the tone from the moment you walk in, anchored by a true cook's kitchen outfitted with a full suite of Bosch appliances, including an induction cook range, plus a modern German smart sink for effortless everyday use and entertaining. The primary suite offers a private en suite bath for a quiet retreat at the end of the day. Step directly outside to your own private patio, a true walk-out outdoor space at this price point in Somerville. In-unit washer and dryer bring everyday convenience home, backed by plentiful closet and storage space throughout. The two additional flex rooms set this home apart: configure them as a home office and guest room, a media room and gym, or a creative studio and library — and reconfigure again later without moving. Every room here works harder than the square footage on paper suggests. Location is a strength: close to Magoun Square's restaurants and cafes, on a bus line, with convenient access to nearby MBTA stations and area bike paths for flexible, low-cost commuting options. A compelling combination of space, flexibility, and connectivity in Somerville.
- Listing Status:
- Active
- Date Added:
- September 11, 2026
- Data Last Updated:
- September 13, 2026 at 4:06PM
- Listing Office:
- LPT Realty, LLC : 877-366-2213
- Listing Agent:
- Timothy White : 617-817-4782
- MLS ID:
- 73576102

- General: CourtyardPorchPatioGarden
- Parking: Parking spaces: 0
- Roofing: Shingle
- Windows: Insulated Windows
- General: Stone2
- HOA Amenities: InsuranceReserve Funds230.0Monthly
- Originating MLS: MLS Property Information Network
- County: Middlesex
- Zoning: RC753263
- Utilities: for Electric Rangefor Electric Ovenfor Electric Dryer110 Volts
- Water: Public
- Sewer: Public Sewer
- Source: MLS Property Information Network
This listing courtesy of Timothy White , LPT Realty, LLC
Monthly Payment
- Principal & Interest $
- Property Taxes $
- Home Insurance $
- VA Funding Fee $


 New - 2 days ago