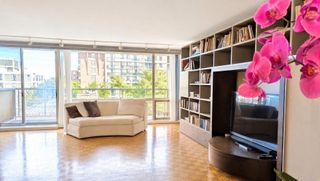
45 Endicott Ave 8, Somerville, MA 02144
- 2 beds |
- 2 baths |
- 1,408 sqft
 Condominium
  Built in 2009
  —— sqft lot
  1 car garage
  $766/sqft
  Listed 4 days ago
Property Description
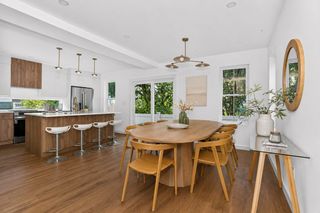
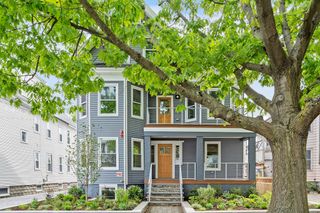
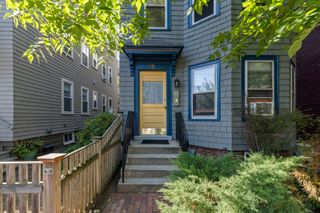
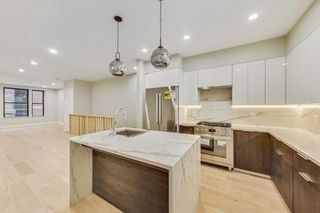
NEW TO MARKET THIS WEEKEND! Close to Cambridge and Davis Square, this expansive 2009 contemporary provides dramatic open-plan entertaining space plus the tranquility of a private bedroom wing. Tree-top views, nine-foot ceilings, large windows on three sides, and two inviting balconies give this home a lovely sense of space and connection to the outdoors. The sparkling white chef’s kitchen with stainless steel appliances includes 5-burner gas range with exterior-vented hood, Bosch dishwasher, Ca'Lefort wine fridge, and a hospitably large granite peninsula for cooks and their friends. Roomy Primary Suite includes walk-in closet, tile bath with double vanity & large glassed shower, and a private balcony with sunset views. Second spacious bedroom accesses a full tub&shower bath right across the hall. Hardwood floors throughout. In-unit full-size W/D. Ample closet space includes 2 coat closets and linen closet, plus an in-unit storage room. Unit 8’s private garage with 2025 Chargepoint EV charging provides extra storage for bikes, etc., and there is a second Unit 8 parking space outside. Tucked on a serene residential street, this home enjoys the peaceful privacy of top-floor living, yet is just a pleasant stroll to the Red Line T, hip restaurants, shops & nightlife of Davis & Teele Squares, Tufts University. Easy access to Rts 2 & 93. Pet-friendly building. Well-managed Condo Association. 100% owner-occupancy. Buyers and Buyer Agents, we look forward to seeing you at Open Houses Thurs/Fri/Sat/Sun.
- Listing Status:
- Active
- Date Added:
- September 16, 2026
- Data Last Updated:
- September 20, 2026 at 3:09PM
- Listing Office:
- Berkshire Hathaway HomeServices Robert Paul Properties : 617-262-1414
- Listing Agent:
- Brianne Grady : 617-312-0764
- MLS ID:
- 73578680

- General: Balcony
- Parking: AttachedUnderGarage Door OpenerStorageDeededOff StreetPavedParking spaces: 2
- Roofing: Rubber
- Windows: Insulated Windows
- General: Frame1
- HOA Amenities: InsuranceMaintenance StructureMaintenance GroundsSnow Removal701.0Monthly
- Originating MLS: MLS Property Information Network
- County: Middlesex
- Zoning: URM:0009 B:000A L:001384771986
- Utilities: for Gas Rangefor Electric DryerWasher Hookup
- Water: Public
- Sewer: Public Sewer
- Source: MLS Property Information Network
This listing courtesy of Brianne Grady , Berkshire Hathaway HomeServices Robert Paul Properties
Monthly Payment
- Principal & Interest $
- Property Taxes $
- Home Insurance $
- VA Funding Fee $

 New - 2 days ago