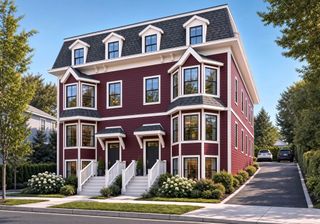
46 Quincy Street 3, Somerville, MA 02143
- 2 beds |
- 2 baths |
- 930 sqft
 Condominium
  Built in 1860
  —— sqft lot
  —— car garage
  $858/sqft
  Listed 2 days ago
Property Description
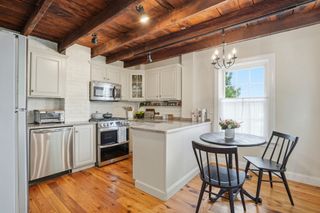
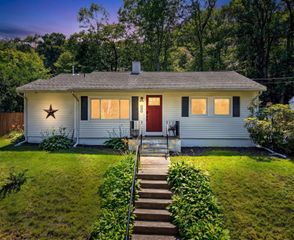
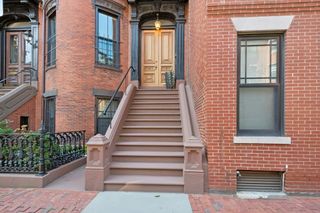
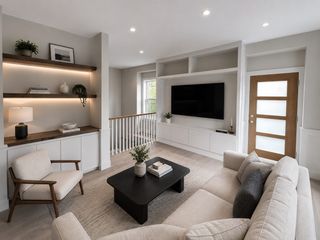
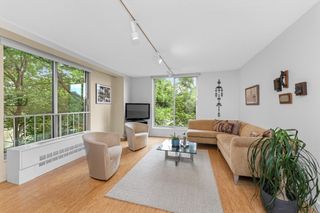
Tucked quietly back from the street near Union Square, this inviting residence delivers the direct access, privacy, and feel of a single-family home. Step through your own private entrance adjacent to dedicated parking into a bright, open-concept main floor featuring spacious living and dining areas, an efficient kitchen with classic cherry cabinets, a convenient half-bath, and sliding glass doors leading to your exclusive outdoor patio. Upstairs, two comfortably sized bedrooms frame a central full bath, with a dedicated hallway closet housing the stacked washer and dryer. Freshly painted interior walls and newly refinished maple floors run throughout, giving the entire space a vibrant, move-in-ready polish. Additional highlights include a generous private storage room in the basement and quick access to Union Square’s thriving dining scene, local shops, and the Green Line MBTA station for a swift commute into Boston. A truly special home!
- Listing Status:
- Active
- Date Added:
- September 18, 2026
- Data Last Updated:
- September 20, 2026 at 2:07PM
- Listing Office:
- Compass : 617-303-0067
- Listing Agent:
- Maggie Dee + Charles Cherney Team : 617-634-9665
- MLS ID:
- 73579542

- General: PorchPatio
- Parking: Off StreetParking spaces: 1
- Roofing: ShingleRubberAsphalt/Composition Shingles
- Windows: Insulated Windows
- General: Frame2
- HOA Amenities: InsuranceMaintenance StructureSnow Removal300.0Monthly
- Originating MLS: MLS Property Information Network
- County: Middlesex
- Zoning: Res4887494
- Utilities: for Gas RangeCircuit Breakers
- Water: Public
- Sewer: Public Sewer
- Source: MLS Property Information Network
This listing courtesy of Maggie Dee + Charles Cherney Team , Compass
Monthly Payment
- Principal & Interest $
- Property Taxes $
- Home Insurance $
- VA Funding Fee $

 New - 1 day ago