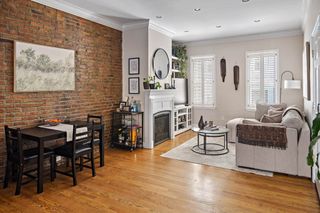
48 Whitfield Rd 48, Somerville, MA 02144
- 2 beds |
- 2 baths |
- 1,093 sqft
 Condominium
  Built in 1920
  —— sqft lot
  —— car garage
  $778/sqft
  Listed 2 days ago
Property Description
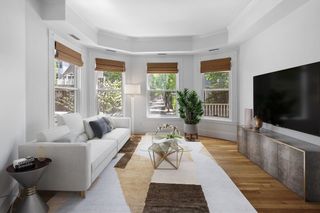
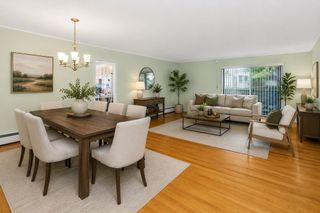
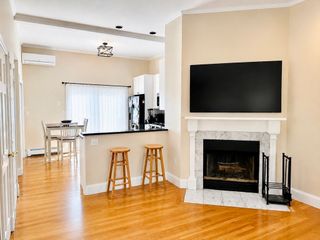
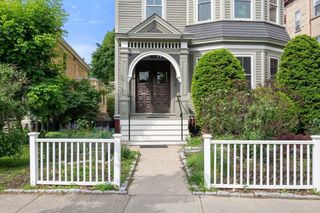
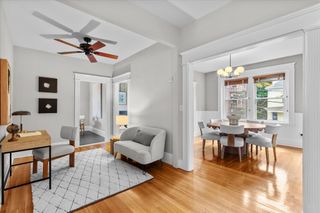
Exceptional opportunity in sought-after West Somerville, just steps from Tufts University, less than a half-mile to the Medford/Tufts Green Line Station, and under a mile to vibrant Davis Square. This beautifully renovated 2-bed, 2-bath condo features an open-concept layout, abundant natural light, hardwood floors, and designer finishes throughout. A rare highlight is the approximately 777 sq. ft. exclusive-use basement space with interior and exterior access, heat, central A/C, finished ceilings, and outstanding potential for future expansion. The chef’s kitchen offers granite countertops, a breakfast island, subway tile backsplash, pantry, and generous cabinetry. The spacious primary suite includes custom closets and a stylish en-suite bath. Additional features include common yard space, EV charging, private storage, in-unit laundry, enhanced soundproofing, and HERS-rated energy efficiency. Enjoy easy access to Cambridge, Boston, restaurants, parks, and public transportation.
- Listing Status:
- Active
- Date Added:
- May 28, 2026
- Data Last Updated:
- May 30, 2026 at 7:08AM
- Listing Office:
- Century 21 North East : 617-389-1129
- Listing Agent:
- MG Group :
- MLS ID:
- 73526412

- General: Porch
- Parking: On StreetParking spaces: 0
- Windows: Insulated Windows
- General: Frame1
- HOA Amenities: InsuranceMaintenance StructureSnow Removal265.0Monthly
- Originating MLS: MLS Property Information Network
- County: Middlesex
- Zoning: resM:10 B:F L:2 U:485269121
- Utilities: for Gas Rangefor Electric DryerWasher Hookup220 VoltsCircuit Breakers
- Water: Public
- Sewer: Public Sewer
- Source: MLS Property Information Network
- Exclusions: Washer And Dryer
This listing courtesy of MG Group , Century 21 North East
Monthly Payment
- Principal & Interest $
- Property Taxes $
- Home Insurance $
- VA Funding Fee $

 New - 2 days ago