52 Cedar 1, Somerville, MA 02143
- 3 beds |
- 3 baths |
- 1,685 sqft
 Condominium
  Built in 1920
  —— sqft lot
  —— car garage
  $816/sqft
  Listed 1 day ago
Property Description
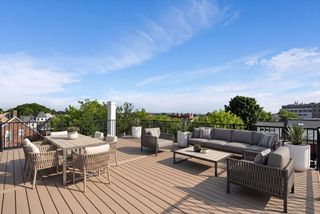
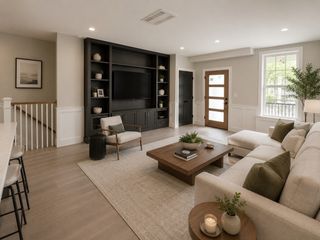
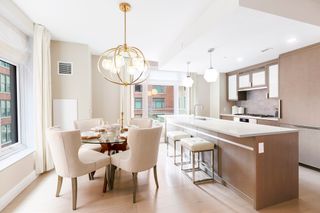
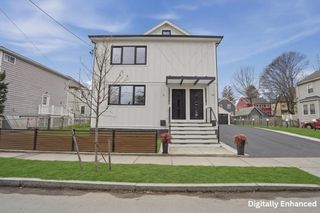
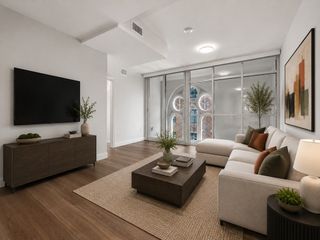
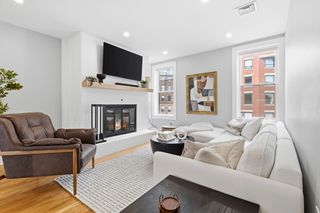
The story of this remarkable residence is the marriage of old world charm with modern amenities, graced with an enviable location. 52 Cedar lives more like a single-family home than a typical condominium. A handsome period facade and covered front porch set the tone for an interior rich in character, with bay windows, wood floors, custom built-ins, and a dramatic stone fireplace.The home offers three bedrooms, 2.5 baths, and a separate office/flex room on the main level enclosed by french doors. The chef’s kitchen features warm wood cabinetry, granite counters, and stainless appliances inclusive of a double drawer dishwasher and a professional grade range. An expansive 400+ sq. ft. top-floor primary is a bright and private retreat. The skylit bath includes a jetted soaking tub and separate glass-enclosed shower. Multi-zone central air and basement ample basement space add comfort and utility to this well kept home. Outside, a secluded fenced paver patio surrounded by mature landscaping creates a remarkably peaceful setting for dining and entertaining. Further outdoor amenities include two-car tandem parking on a paver driveway with tesla EV charger installed as well as elevated covered front porch and 2nd floor deck! Recent improvements include Hardie siding, new gas and water service lines from the street and fresh interior paint thorough-out. Ideally situated a short distance from both Davis Square and Porter Square and JFK Elementary - this distinctive townhouse delivers a rare combination of space, privacy, and urban convenience. Not to be missed!
- Listing Status:
- Active
- Date Added:
- July 28, 2026
- Data Last Updated:
- July 29, 2026 at 4:08PM
- Listing Office:
- Compass : 617-752-6845
- Listing Agent:
- Oliver Koester : 617-538-2239
- MLS ID:
- 73555958

- General: PorchDeck - CompositePatioRain GuttersProfessional Landscaping
- Parking: Off StreetDrivewayParking spaces: 2
- Roofing: Shingle
- General: Frame3
- HOA Amenities: WaterSewerInsuranceReserve Funds216.0Monthly
- Originating MLS: MLS Property Information Network
- County: Middlesex
- Zoning: NR4650484
- Utilities: Circuit Breakers100 Amp Service
- Water: Public
- Sewer: Public Sewer
- Source: MLS Property Information Network
This listing courtesy of Oliver Koester , Compass
Monthly Payment
- Principal & Interest $
- Property Taxes $
- Home Insurance $
- VA Funding Fee $

 New - 1 day ago