74 Moreland St 2, Somerville, MA 02145
- 3 beds |
- 3 baths |
- 1,246 sqft
 Condominium
 Built in 1910
 —— sqft lot
 1 car garage
 $702/sqft
 Listed 12 days ago
Property Description
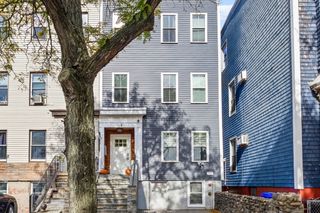
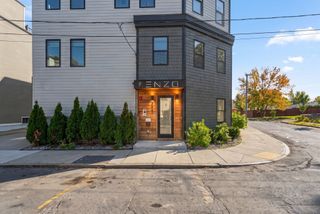
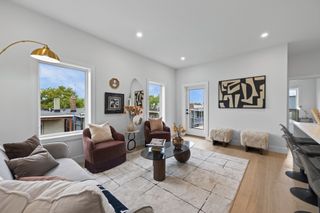
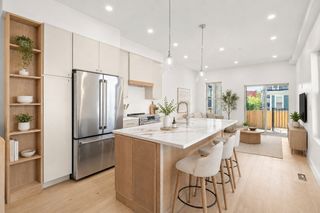
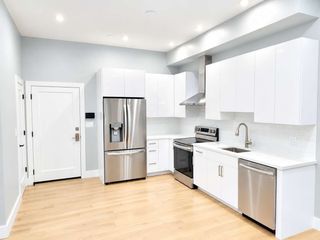
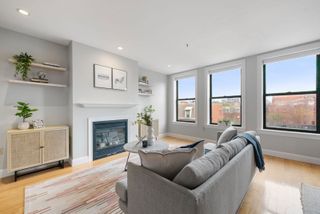
Modern style, thoughtful design, and neighborhood convenience come together at 74 Moreland Street in the heart of Magoun Square. Gut renovated in 2021 and refreshed in 2026, this spacious 3-bedroom, 3-bathroom residence occupies the entire second floor of a three-unit condominium. Never occupied since renovation, the home is staged and move-in ready. An inviting open-concept layout seamlessly connects the living and dining areas to a contemporary kitchen featuring Calacatta quartz countertops, sleek cabinetry, and a Bertazzoni appliance package. Designed for both entertaining and everyday comfort, the home features clean architectural lines and refined finishes throughout. The primary suite and a second bedroom suite each offer a walk-in closet and a private bathroom with a glass-enclosed shower, while a third full bathroom with a bathtub serves the remaining bedroom and guests. A generous private rear deck provides space to relax or entertain outdoors. One parking space in the shared two-car garage and common basement storage add everyday convenience. Enjoy neighborhood restaurants, cafes, parks, and shops, with convenient access to the Green Line Extension, Assembly Row’s shopping and dining, Davis and Porter Squares, and I-93. An outstanding opportunity to enjoy modern Somerville living. Bank-owned property, sold as-is without a builder warranty.
- Listing Status:
- Active
- Date Added:
- October 14, 2026
- Data Last Updated:
- October 26, 2026 at 7:07AM
- Listing Office:
- Efron Property Group, LLC : 781-502-8838
- Listing Agent:
- Prospect Boston Team : 617-650-6408
- MLS ID:
- 73590596

- General: Deck
- Parking: DetachedDeededParking spaces: 1
- Roofing: Shingle
- Windows: Insulated Windows
- General: FrameConventional (2x4-2x6)1
- HOA Amenities: InsuranceMaintenance StructureMaintenance GroundsSnow RemovalReserve Funds702.43Quarterly
- Originating MLS: MLS Property Information Network
- County: Middlesex
- Zoning: res5229444
- Utilities: for Gas Rangefor Gas Ovenfor Gas DryerWasher Hookup
- Water: Public
- Sewer: Public Sewer
- Source: MLS Property Information Network
This listing courtesy of Prospect Boston Team , Efron Property Group, LLC
Monthly Payment
- Principal & Interest $
- Property Taxes $
- Home Insurance $
- VA Funding Fee $