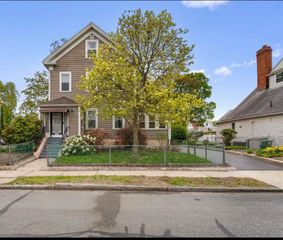
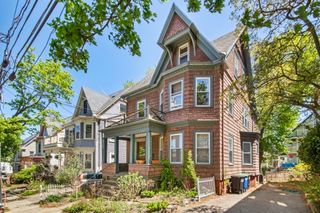
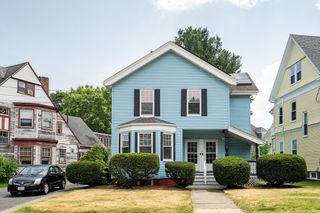
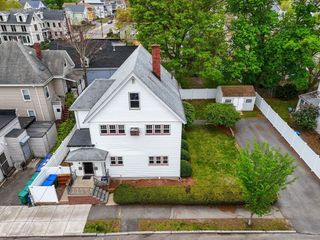
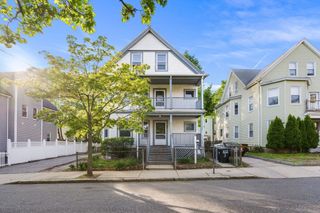
8 Douglas Ave., Somerville, MA 02145
- 5 beds |
- 3 baths |
- 3,083 sqft
 Multi-Family Home
  Built in 1920
  2,614sqft lot
 —— car garage
  $388/sqft
  Listed 15 days ago
Property Description
Perched on a cul-de-sac w/ sweeping views north + east, this updated 2-family has a driveway, yard, porches, + decks. Unit 1 has a Cert. of Full Deleading Compliance and features 2 bd, 1 ba, LR + DR with bay windows, K w/ lg pantry, prvt bsmt w/d, and direct access to backyard + deck. Unit 2 occupies the upper 2 floors of the house. On the first level are foyer; 2 bd; full bath; LR; DR w/ bay windows + built-in china cabinet; kitchen w/ white cabinets w/ interior lighting, tile fl; breakfast nook; w/d in back hall w/ door to rear porch and stair to bsmt; small office w/ door to front porch and exterior spiral stair. An open plan primary suite occupies the entire top fl, w/ bedroom area, kitchenette, skyline views, wall-unit AC, and full bath w/ skylight. Updated systems + storage in bsmt. Walk to Magoun Sq. GLX, shops, eateries, parks. Quick access to Rt. 93 and airport.
- Listing Status:
- Active
- Date Added:
- May 15, 2026
- Data Last Updated:
- May 31, 2026 at 12:07AM
- Listing Office:
- Thalia Tringo & Associates Real Estate, Inc. : 617-616-5091
- Listing Agent:
- Thalia C. Tringo : 617-513-1967
- MLS ID:
- 73519800

- General: Balcony/DeckRain GuttersGarden
- Parking: Off StreetParking spaces: 1
- Windows: Box/Bay/Bow Window(s)
- General: 3Block
- Originating MLS: MLS Property Information Network
- County: Middlesex
- Zoning: NRM:47 B:G L:21754544
- View: CityView
- Water: Public
- Sewer: Public Sewer
- Source: MLS Property Information Network
This listing courtesy of Thalia C. Tringo , Thalia Tringo & Associates Real Estate, Inc.
Monthly Payment
- Principal & Interest $
- Property Taxes $
- Home Insurance $
- VA Funding Fee $

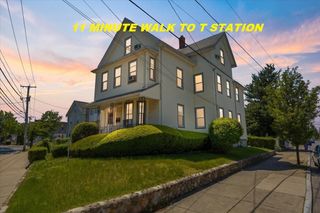
 New - 2 days ago