81 Conwell Ave 1, Somerville, MA 02144
- 3 beds |
- 3 baths |
- 1,656 sqft
 Condominium
 Built in 1920
 —— sqft lot
 —— car garage
 $633/sqft
 Listed 8 days ago
Property Description
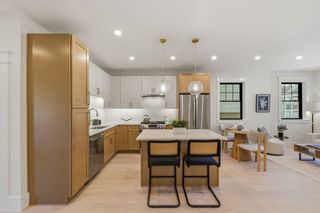
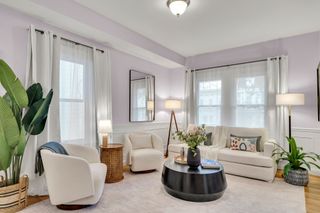
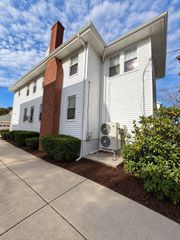
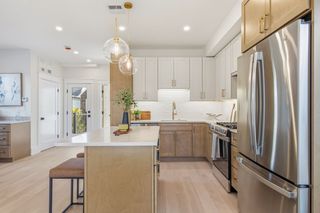
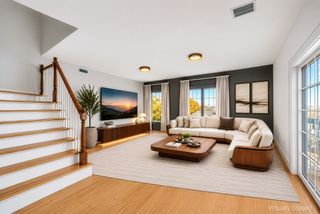
Comfort, style and functionality abound in Somerville. Move right in to 81 Conwell, #1, a 3+ bedroom, 3 bath condo which lives like a single family residence. Completely renovated in 2019, this thoughtfully designed home centers around an open concept living and dining area with coffered ceilings, gleaming woodwork and quartz-surround fireplace. Filled with natural light, this space seamlessly connects to the kitchen. The generous, clean-lined island, high-quality cabinetry, Jenn-Air appliances and sparkling stone counters make it perfect for entertaining and every day. This main level offers a large coat closet, comfortable second bedroom and full bath as well as the private primary suite featuring walk-in closet and ensuite bath with double sinks. Downstairs you’ll find the laundry room with full size side-by-side washer and dryer, an additional bedroom with ensuite bath, a massive walk-in closet, and a generous bonus room - the perfect space for your den, home office, or game room. Step outside and enjoy your exclusive, fully-fenced back garden and patio, an ideal spot to relax with friends or pets. Additional features include front porch and planting beds, covered storage area and exclusive use of the improved driveway with 2+ tandem parking spaces. Conveniently located on a quiet street just blocks from Tufts, 81 Conwell is commuter-friendly, close to red and green line stations and the scenic Alewife Brook Parkway, and Dilboy pool and fields. An easy walk to Teele and Davis Squares, grocery stores and restaurants, you can make this versatile urban retreat your own.
- Listing Status:
- Active
- Date Added:
- November 11, 2026
- Data Last Updated:
- November 19, 2026 at 12:08PM
- Listing Office:
- Keller Williams Realty Boston Northwest : 617-497-8900
- Listing Agent:
- Harry Silverstein : 617-440-1744
- MLS ID:
- 73601288

- General: PorchPatioFenced YardGarden
- Parking: Off StreetTandemDeededDrivewayParking spaces: 2
- Roofing: Rubber
- Windows: Insulated Windows
- General: Frame2
- HOA Amenities: InsuranceTrash189.0Monthly
- Originating MLS: MLS Property Information Network
- County: Middlesex
- Zoning: NRM:0007 B:000K L:002015158001
- Fencing: SecurityFenced
- Utilities: for Gas Range
- Water: Public
- Sewer: Public Sewer
- Source: MLS Property Information Network
This listing courtesy of Harry Silverstein , Keller Williams Realty Boston Northwest
Monthly Payment
- Principal & Interest $
- Property Taxes $
- Home Insurance $
- VA Funding Fee $

 New - 1 day ago