91 Heath St, Somerville, MA 02145
- 3 beds |
- 1 bath |
- 1,049 sqft
 Single-Family Home
  Built in 1920
  2,178sqft lot
 —— car garage
  $704/sqft
  Listed 6 days ago
Property Description
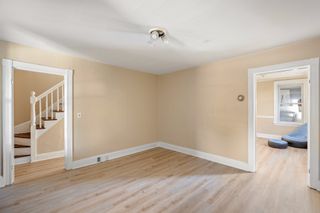
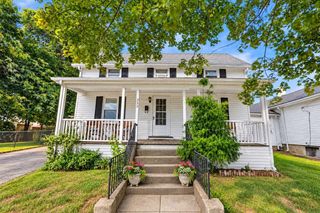
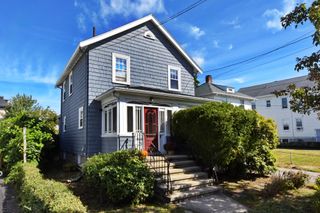
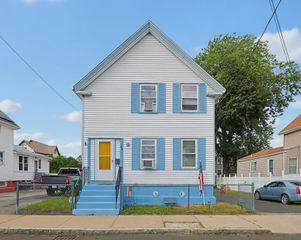
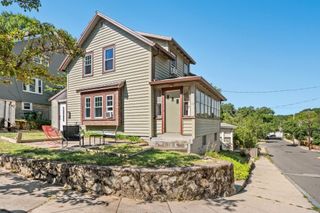
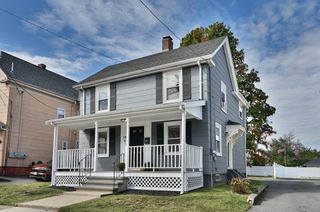
Welcome to 91 Heath Street, a beautifully updated single-family home in Somerville’s desirable Winter Hill neighborhood. Offering three bedrooms, one full bath, approx 1,050 square feet of living space, and two off-street parking spaces, this inviting home combines thoughtful updates with the space and convenience of a true single-family residence. A bright three-season porch welcomes you into the home, while a second three-season porch off the kitchen by a charming Dutch door extends the living space and leads to a private deck and backyard—an ideal setting for morning coffee, summer dinners, or entertaining. At the heart of the home is a stunning eat-in chef’s kitchen, beautifully renovated with Bosch appliances, a Forno range, apron-front sink, Moen faucet, statement hood, and new hardwood flooring. The front-facing living room offers a comfortable space to relax, while upstairs, custom built-ins add character and organization. The unfinished walkout basement provides excellent storage. The location is equally compelling, with the Green Line T approximately a 10-minute walk away and convenient bus access to both the Orange and Red Lines. Fantastic walkability for everyday conveniences. Assembly Row and Bow Market are just minutes away by car, with downtown Boston approximately 15 minutes. 91 Heath Street offers an exceptional opportunity to enjoy the best of Somerville living in a welcoming single-family home. Skip the HOAs and settle on in to this private urban oasis!
- Listing Status:
- Active
- Date Added:
- September 29, 2026
- Data Last Updated:
- October 5, 2026 at 7:07AM
- Listing Office:
- Compass : 617-206-3333
- Listing Agent:
- The Bohlin Group : 508-944-4580
- MLS ID:
- 73583920

- General: PorchPorch - EnclosedDeckDeck - WoodRain GuttersFenced Yard
- Style: Cottage
- Parking: Paved DriveOff StreetParking spaces: 2
- Roofing: Shingle
- General: FrameStone
- Road/Access: Public
- Originating MLS: MLS Property Information Network
- County: Middlesex
- Zoning: RB754518
- Fencing: Fenced/EnclosedFenced
- Utilities: for Gas Rangefor Gas Dryer
- Water: Public
- Sewer: Public Sewer
- Source: MLS Property Information Network
- Exclusions: Kitchen Island Is Furniture. See Agent For Full Feature Sheet.
This listing courtesy of The Bohlin Group , Compass
Monthly Payment
- Principal & Interest $
- Property Taxes $
- Home Insurance $
- VA Funding Fee $