96 School St 96, Somerville, MA 02143
- 2 beds |
- 1 bath |
- 850 sqft
 Condominium
  Built in 1900
  3,049sqft lot
 —— car garage
  $820/sqft
  Listed 5 days ago
Property Description
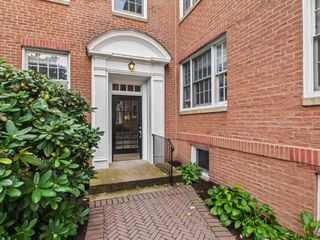
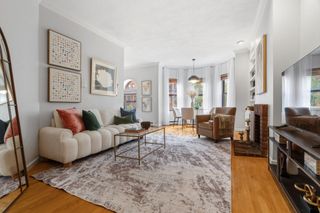
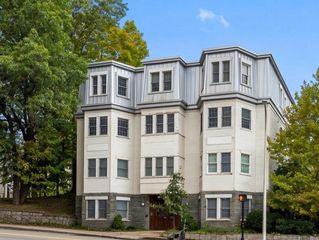
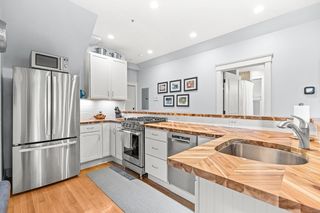
A unique owner occupied or investment opportunity! A home that perfectly blends architectural period details with modern comfort, in a coveted and sought after neighborhood of Somerville! The living room at the center of the home is open to a dining area that flows into the kitchen, with granite counter-tops, Cherry cabinetry, generous storage and stainless steel appliances. Next to the living room is a good size primary bedroom with a wall of windows and spacious closet. At the front of the home, the second bedroom/office or formal living room is framed by triple bay windows, features an original fireplace and French doors allowing some added privacy. The full bathroom includes a window, newer porcelain tile flooring, a tiled surround tub/shower combination and open shelving storage. This first floor condominium of this two-unit owner-occupied Victorian home, showcases soaring ceilings, crown moldings, gleaming hardwood floors, Central AC, recessed lighting and beautifully preserved architectural details that create a warm and inviting atmosphere throughout. Direct access from the unit to the basement that offers plenty of storage, with laundry area and a semi-finished room, providing additional versatility to suit your needs. Enjoy the private common backyard area with garden and patio. Exceptionally low property taxes for primary residents! Located in a neighborhood central to everything Somerville and Cambridge have to offer. Situated a few blocks from Union Square the home is near the bike path and within a short bike ride to all the squares in Somerville, as well as Harvard and Kendall Squares. A short stroll to the Green Line station, the High School, restaurants, supermarket, cafés and shops with easy car access to Rt 93.
- Listing Status:
- Active
- Date Added:
- September 30, 2026
- Data Last Updated:
- October 5, 2026 at 8:06PM
- Listing Office:
- Coldwell Banker Realty - Waltham : 781-893-0808
- Listing Agent:
- Christina Perdiki-Lord : 781-367-4042
- MLS ID:
- 73584647

- General: PorchPatioFenced YardGardenRain Gutters
- Parking: Off StreetTandemAssignedParking spaces: 1
- Roofing: Shingle
- General: Frame1
- HOA Amenities: WaterSewerInsuranceMaintenance StructureMaintenance Grounds104.0Monthly
- Originating MLS: MLS Property Information Network
- County: Middlesex
- Zoning: NRM:0051 B:000D L:0019964647074
- Fencing: Fenced
- Utilities: for Gas Rangefor Gas OvenCircuit Breakers
- Water: Public
- Sewer: Public Sewer
- Source: MLS Property Information Network
- Exclusions: Personal Property.
This listing courtesy of Christina Perdiki-Lord , Coldwell Banker Realty - Waltham
Monthly Payment
- Principal & Interest $
- Property Taxes $
- Home Insurance $
- VA Funding Fee $

 New - 15 hours ago