52 Barque Cir, Dennis, MA 02660
- 4 beds |
- 3 baths |
- 2,427 sqft
 Single-Family Home
  Built in 1996
  0.92acre lot
 2 car garage
  $525/sqft
  Listed 1 month ago
Property Description
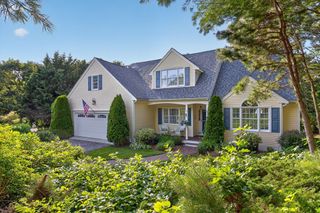
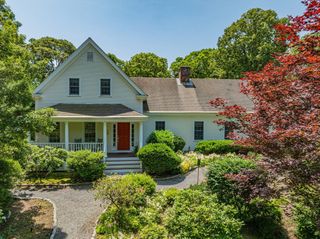
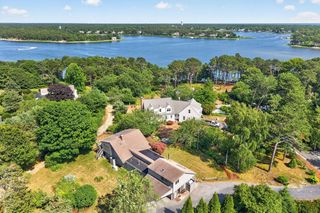
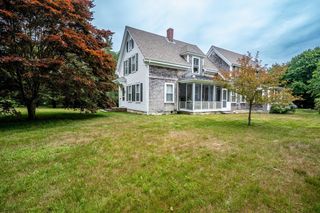
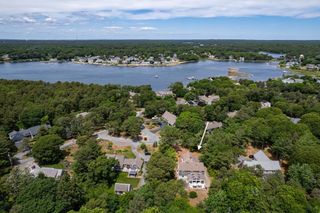
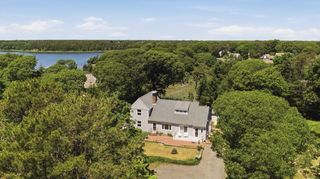
Tucked into one of South Dennis' most desirable neighborhoods, this spacious 4-bedroom, 2.5-bath home offers a rare opportunity to own in an area where surrounding homes command significantly higher values. Set on a private .92-acre lot within a quiet circular neighborhood with no through traffic, the property provides both space and a peaceful setting just a short drive from Dennis' renowned bay beaches. Inside, you'll find a flexible floor plan with a large eat-in kitchen, formal dining room, separate living room, and a comfortable family room featuring a thermostat-controlled gas stove and access to the deck and backyard. The recently updated primary bath adds a modern touch, while the walkout lower level offers additional entertaining space complete with a bar area and pool table included. Thoughtfully priced to allow the next owner the opportunity to personalize and update over time while building equity in this sought-after location.
- Listing Status:
- Pending
- Date Added:
- June 29, 2026
- Data Last Updated:
- July 31, 2026 at 11:07PM
- Listing Office:
- LAER Realty Partners : 508-492-3303
- Listing Agent:
- Leda Phillips : 774-229-6849
- MLS ID:
- 73542954

- Appliances: Gas Water HeaterRangeDishwasherMicrowaveRefrigeratorWasherDryer
- Laundry: Gas Dryer Hookup
- Basement: FullPartially FinishedWalk-Out AccessInterior Entry
- Flooring: WoodVinylCarpet
- A/C: None
- Heating: BaseboardNatural Gas
- Fireplace: FireplaceFireplaces: 1
- Style: Colonial
- Parking: AttachedPaved DrivePavedParking spaces: 6
- Roofing: Shingle
- General: FrameConcrete Perimeter
- Originating MLS: MLS Property Information Network
- County: Barnstable
- Zoning: RESM:000337 P:0690002281473
- Utilities: for Gas Rangefor Gas Dryer
- Water: Public
- Sewer: Private Sewer
- Source: MLS Property Information Network
This listing courtesy of Leda Phillips , LAER Realty Partners
Monthly Payment
- Principal & Interest $
- Property Taxes $
- Home Insurance $
- VA Funding Fee $