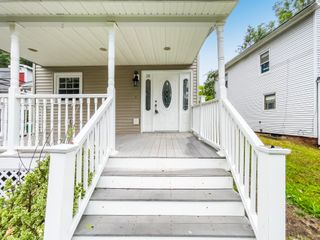
126 Main St, South Hadley, MA 01075
- 3 beds |
- 2 baths |
- 1,653 sqft
 Single-Family Home
  Built in 1870
  0.37acre lot
 2 car garage
  $196/sqft
  Listed 14 days ago
Property Description
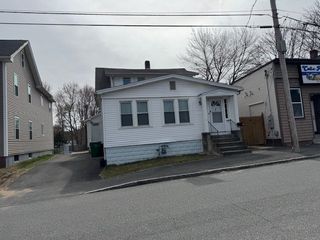
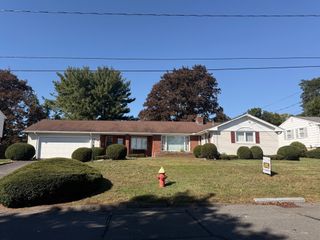
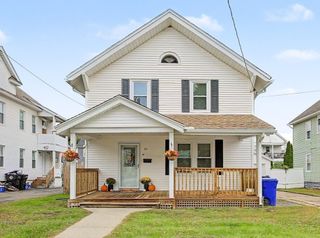
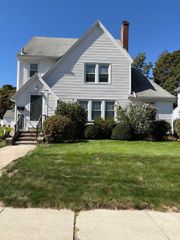
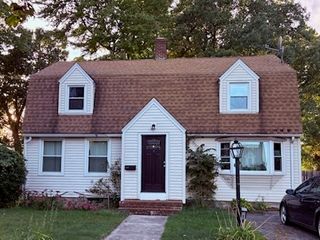
Bring your vision and decorating ideas to this charming 3 bedroom, 1.5 bath South Hadley Colonial/Bungalow, built in 1870 and filled with history, character & potential! Perfect for investors, DIY enthusiasts, flippers or buyers looking to build sweat equity and create a home of their own.Ideally situated directly across from Beachgrounds Park baseball diamond & playground. This home offers a wonderful setting with convenient access to schools, area amenities and surrounding towns. Inside, a spacious front entry leads to a flexible first-floor layout featuring living room, dining room, family room, half bath and convenient first-floor laundry in the large eat in kitchen. Off the kitchen find an enclosed porch/sunroom provides additional space to enjoy.Upstairs are three bedrooms and an impressively spacious full bath. One bedroom also provides access to additional attic/eave space offering great storage or potential for a playroom or other creative use. Ready for cosmetic updates throughout, this home offers the opportunity to uncover hardwood floors beneath the existing carpeting and bring its original charm back to life. Additional highlights include an updated electrical panel, a furnace believed to be less than 10 years old and a large driveway with off-street parking for 6+ vehicles. All appliances and contents currently in the home will remain. With great bones, abundant character and plenty of potential, this could be a fun and rewarding project for its next owner. Roll up your sleeves, make it your own and enjoy it for years to come!
- Listing Status:
- Active
- Date Added:
- September 21, 2026
- Data Last Updated:
- October 5, 2026 at 12:06PM
- Listing Office:
- Berkshire Hathaway HomeServices Realty Professionals : 413-567-3361
- Listing Agent:
- Rebecca Kingston Team : 413-519-6787
- MLS ID:
- 73580542

- General: PorchPorch - EnclosedRain Gutters
- Style: ColonialCapeBungalow
- Parking: DetachedGarage Door OpenerPaved DriveOff StreetPavedParking spaces: 10
- Roofing: Shingle
- General: FrameStoneBrick/Mortar
- Road/Access: Public
- Originating MLS: MLS Property Information Network
- County: Hampshire
- Zoning: RBM:0005D B:0085 L:00003058504
- Utilities: for Electric Rangefor Electric OvenWasher HookupCircuit Breakers
- Water: Public
- Sewer: Public Sewer
- Source: MLS Property Information Network
This listing courtesy of Rebecca Kingston Team , Berkshire Hathaway HomeServices Realty Professionals
Monthly Payment
- Principal & Interest $
- Property Taxes $
- Home Insurance $
- VA Funding Fee $

 New - 7 hours ago