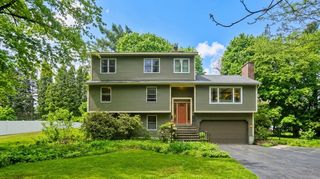
246 Hadley St, South Hadley, MA 01075
- 4 beds |
- 3 baths |
- 2,770 sqft
 Single-Family Home
  Built in 2014
  1.27acre lot
 2 car garage
  $270/sqft
  Listed 23 days ago
Property Description
Immaculate Colonial Built with attention to detail sits high with privacy and spectacular views on over 1 acre and backing up to conservation land. Stunning open floor plan, 4 bedrooms, 2.5 bathrooms. The spacious kitchen has a breakfast nook that overlooks the private backyard and opens up to the large family and dining room w/ gleaming wood floors. Three of the bedrooms are located on the second floor with a full bath. The primary suite is one-of-a-kind with large primary bath featuring shower stall, separate tub & large walk-in closet. The attic has been beautifully finished and can be used as an extra bedroom or office space. Oversized two car garage w/ taller doors for large vehicles leads to a entry mudroom with washer & dryer. Marvin Integrity windows, Smart sprinkler system, Hardie Board siding, generator, and shed. FEATURE SHEET ON MLS W/ MORE INFO Just a mile from South Hadley center and Mt. Holyoke College. OPEN HOUSE SAT MAY 30TH 12:00-2:00 & SUN MAY 31TH 11:30-1:30
- Listing Status:
- Active
- Date Added:
- May 7, 2026
- Data Last Updated:
- May 30, 2026 at 10:08PM
- Listing Office:
- Taylor Agency : 413-527-3375
- Listing Agent:
- Diana Baranowski : 413-588-4113
- MLS ID:
- 73514856

- General: Deck - WoodDeck - CompositeDecorative LightingOutdoor ShowerStone Wall
- Style: Colonial
- Parking: AttachedGarage Door OpenerStoragePaved DrivePavedParking spaces: 8
- Roofing: Shingle
- Windows: Insulated Windows
- General: FrameConcrete Perimeter
- Road/Access: Public
- Originating MLS: MLS Property Information Network
- County: Hampshire
- Zoning: AGRM:0056 B:0128 L:00004871848
- View: Scenic View(s)View
- Utilities: for Gas Rangefor Electric DryerWasher HookupGeneratorCircuit Breakers200+ Amp Service
- Water: Public
- Sewer: Private Sewer
- Source: MLS Property Information Network
This listing courtesy of Diana Baranowski , Taylor Agency
Monthly Payment
- Principal & Interest $
- Property Taxes $
- Home Insurance $
- VA Funding Fee $


 New - 3 days ago