5 Pine St, South Hadley, MA 01075
- 4 beds |
- 3 baths |
- 3,024 sqft
 Single-Family Home
  Built in 1952
  1.59acre lot
 2 car garage
  $289/sqft
  Listed 18 days ago
Property Description
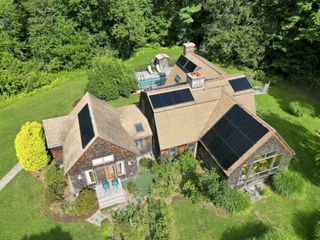
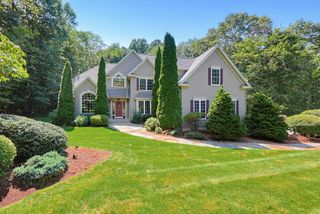
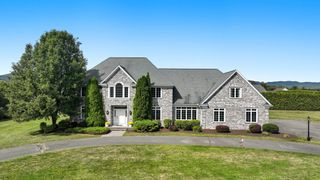
Welcome to 5 Pine Street, where flexible living space and contemporary style come together beautifully. This impressive 4-bedroom, 3-full-bath home offers an open, inviting layout designed for both everyday living and entertaining.At the heart of the home is a beautifully updated kitchen featuring GE Café appliances, custom soft-close cabinetry, solid brass hardware, a spacious island and pantry, all opening seamlessly to the dining and living areas. Hardwood floors, recessed dimmable LED lighting and abundant natural light create a warm, polished feel throughout.The versatile floor plan includes a comfortable family room, generous bedrooms and flexible in-law accommodations—ideal for extended family, guests, a home office or additional private living space. A charming enclosed porch, currently used as an office, provides yet another space to work, relax or create.Outside, the property truly sets itself apart. Enjoy your own private retreat with a **gunite swimming pool and tennis court**, creating an exceptional setting for summer days, entertaining and recreation right at home.Extensive improvements add to the home's appeal, including updated electrical, a new electrical panel, updated plumbing, heat pumps and multiple cooling zones. A finished basement provides even more usable space, while the attached two-car garage adds everyday convenience.Located in desirable South Hadley, 5 Pine Street combines space, style, versatility and standout outdoor amenities with convenient access to shopping, dining and recreation. With so much already done, all that's left is to make it your own.**Schedule your private showing and experience everything 5 Pine Street has to offer.**
- Listing Status:
- Active
- Date Added:
- August 27, 2026
- Data Last Updated:
- September 14, 2026 at 6:06PM
- Listing Office:
- Berkshire Hathaway HomeServices Realty Professionals : 413-567-3361
- Listing Agent:
- Lisa Moccia : 413-750-8346
- MLS ID:
- 73569265

- General: PatioPool - IngroundTennis Court(s)Rain GuttersStorageProfessional LandscapingFenced Yard
- Style: Contemporary
- Pool: In Ground
- Parking: AttachedPaved DrivePavedParking spaces: 8
- Roofing: Shingle
- General: FrameConcrete Perimeter
- Road/Access: Public
- Originating MLS: MLS Property Information Network
- County: Hampshire
- Zoning: RA13063187
- Fencing: Fenced/EnclosedFenced
- Water: Public
- Sewer: Public Sewer
- Source: MLS Property Information Network
This listing courtesy of Lisa Moccia , Berkshire Hathaway HomeServices Realty Professionals
Monthly Payment
- Principal & Interest $
- Property Taxes $
- Home Insurance $
- VA Funding Fee $