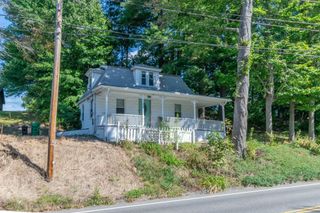
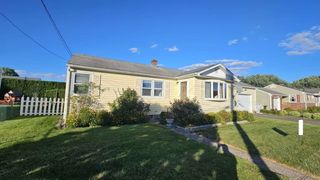
59 Washington Ave, South Hadley, MA 01075
- 3 beds |
- 2 baths |
- 1,008 sqft
 Single-Family Home
  Built in 1953
  0.26acre lot
 1 car garage
  $298/sqft
  Listed 14 days ago
Property Description
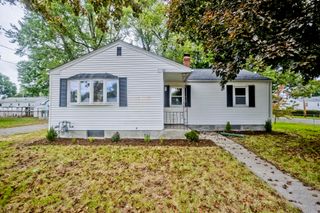
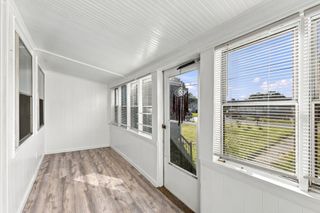
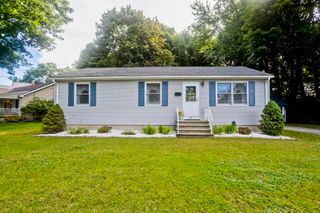
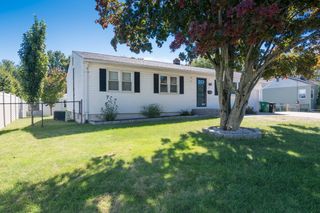
An inviting opportunity to call South Hadley home at an incredibly attractive price point, this charming ranch brings together one floor living, warmth, and everyday ease. Step inside to a spacious living room anchored by a wood burning fireplace, with mostly wood and tile flooring carrying throughout the home. The generous eat-in kitchen offers plenty of room to gather and opens directly to a screened rear porch, an easy extension of your living space when the weather is right. Three bedrooms include one with built-in cabinetry, while the main level bath features a convenient walk in shower. Downstairs, the basement offers exciting potential for additional living space, complete with a 3/4 bath, bonus room, and abundant storage. Outside, a large fenced backyard creates a wonderful setting for pets, play, gardening, or simply relaxing. Add an attached garage, newer water heater, recently insulated by mass save and convenient location, and this home delivers comfort, possibility, and value.
- Listing Status:
- Active
- Date Added:
- September 21, 2026
- Data Last Updated:
- October 5, 2026 at 12:06PM
- Listing Office:
- eXp Realty LLC : 888-854-7493
- Listing Agent:
- The Aimee Kelly Crew : 413-313-2127
- MLS ID:
- 73580178

- General: Porch - ScreenedFenced Yard
- Style: Ranch
- Parking: AttachedPaved DriveOff StreetPavedParking spaces: 5
- Roofing: Shingle
- General: FrameBlock
- Originating MLS: MLS Property Information Network
- County: Hampshire
- Zoning: RA2M:0027 B:0221 L:00003061341
- Fencing: Fenced/EnclosedFenced
- Utilities: for Gas OvenWasher HookupCircuit Breakers
- Water: Public
- Sewer: Public Sewer
- Source: MLS Property Information Network
This listing courtesy of The Aimee Kelly Crew , eXp Realty LLC
Monthly Payment
- Principal & Interest $
- Property Taxes $
- Home Insurance $
- VA Funding Fee $