120 Blue Rock Rd, Yarmouth, MA 02664
- 3 beds |
- 3 baths |
- 2,288 sqft
 Single-Family Home
 Built in 1969
 0.64acre lot
 2 car garage
 $612/sqft
 Listed 28 days ago
Property Description
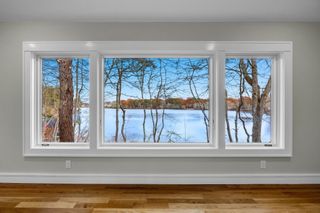
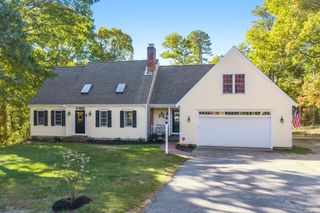
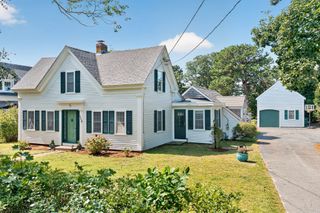
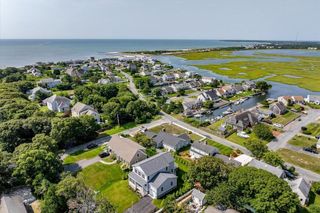
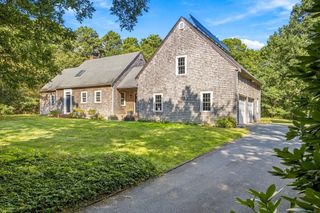
Rare ON Bass River sprawling ranch offering. Direct water access from your back yard for kayak, paddle board or venture from the community dock within the highly regarded Blue Rock Heights community. Great privacy both front and back with non-buildable conservation land on opposite side of river. Mesmerizing river views from oversized windows and sliders opening to two decks off the main level as well as a walkout finished lower level to direct patio access and continuous sparkling river views. Two wood burning stone fireplaces; 1up, 1down. Multiple interior and exterior major updates including; brand new roof, full attic insulation, windows, lower level Pergo flooring, and brand new exterior wood landscaping replacement project including steps toward river to new deck; nearly complete with additional photos to follow. 2 car garage with river facing new windows. $350 annual HOA includes seasonal indoor heated pool, clubhouse/events membership, charming community area with floating dock, picnic tables, kayak storage and small beach. Priority wait list rights for neighborhood boat slip. Blue Rock Golf Course 1/2 ml. Wilbur Park and bike trail so close! Passing Title V in hand.
- Listing Status:
- Active
- Date Added:
- October 22, 2026
- Data Last Updated:
- November 19, 2026 at 7:07AM
- Listing Office:
- Berkshire Hathaway HomeServices Robert Paul Properties : 508-420-1414
- Listing Agent:
- Jill Curran : 508-280-0778
- MLS ID:
- 73594937

- General: PorchDeckDeck - WoodPatioRain Gutters
- Style: Ranch
- Parking: AttachedGarage Door OpenerPaved DriveOff StreetPavedParking spaces: 6
- Roofing: Shingle
- Windows: Insulated Windows
- General: StoneConcrete Perimeter
- Road/Access: Paved
- HOA Amenities: 350.0Annually
- Originating MLS: MLS Property Information Network
- County: Barnstable
- Zoning: R-40M:0111 B:0024 L:00002424399
- View: Scenic View(s)View
- Utilities: for Electric Rangefor Gas Ovenfor Gas Dryer
- Water: Public
- Sewer: Private Sewer
- Source: MLS Property Information Network
This listing courtesy of Jill Curran , Berkshire Hathaway HomeServices Robert Paul Properties
Monthly Payment
- Principal & Interest $
- Property Taxes $
- Home Insurance $
- VA Funding Fee $

 New - 1 day ago