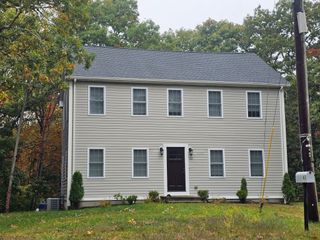
255 Long Pond Dr, Yarmouth, MA 02664
- 3 beds |
- 2 baths |
- 1,784 sqft
 Single-Family Home
 Built in 1964
 0.48acre lot
 2 car garage
 $518/sqft
 Listed 23 days ago
Property Description
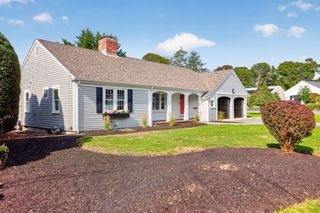
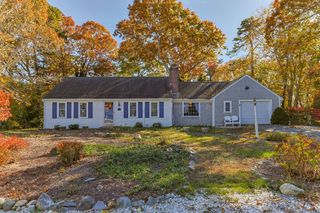
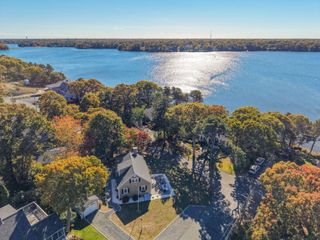
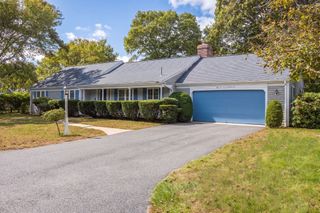
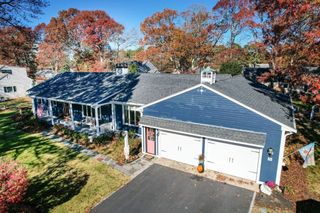
More space. More possibilities. More Cape Cod! Imagine a home that adapts to your lifestyle, with a dedicated office, versatile bonus room, and spacious fenced backyard ready for summer gatherings, outdoor entertaining, or your own peaceful retreat. Nestled in a desirable South Yarmouth neighborhood on a generous half acre lot, this well-maintained home offers the flexibility and privacy to make it truly yours. Inside, hardwood floors add warmth and character, while an attached two-car garage provides everyday convenience. And the big ticket improvements? Already taken care of! A brand-new 4-bedroom Title V septic system, solar panels, central air conditioning, and a backup generator offer comfort and peace of mind. Enjoy nearby Long Pond for swimming, boating, and fishing, plus easy access to Route 6, shopping, dining, and Cape Cod's beautiful beaches. Whether you're looking for a year-round residence or a seasonal escape, bring your vision to life and make this home your own Cape Cod retreat!
- Listing Status:
- Active
- Date Added:
- October 27, 2026
- Data Last Updated:
- November 19, 2026 at 7:07AM
- Listing Office:
- Keller Williams Realty : 508-534-7200
- Listing Agent:
- Lorena Mahoney : 774-205-3624
- MLS ID:
- 73595513

- General: Rain GuttersStorageSprinkler SystemFenced YardGarden
- Style: Ranch
- Parking: AttachedGarage Door OpenerPaved DriveOff StreetParking spaces: 6
- Roofing: Shingle
- Windows: Window(s) - Bay/Bow/Box
- General: StoneConcrete Perimeter
- Road/Access: Public
- Originating MLS: MLS Property Information Network
- County: Barnstable
- Zoning: 1010M:0059 B:0093 L:00002419321
- Fencing: Fenced/EnclosedFenced
- Utilities: for Gas Rangefor Electric DryerGenerator ConnectionGeneratorGenerator Connection
- Water: Public
- Sewer: Private Sewer
- Source: MLS Property Information Network
This listing courtesy of Lorena Mahoney , Keller Williams Realty
Monthly Payment
- Principal & Interest $
- Property Taxes $
- Home Insurance $
- VA Funding Fee $

 New - 1 day ago