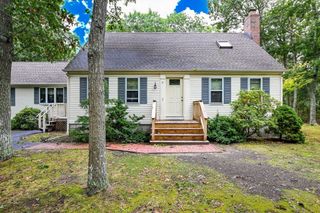
67 Valhalla Drive, Yarmouth, MA 02664
- 3 beds |
- 3 baths |
- 2,083 sqft
 Single-Family Home
 Built in 1995
 0.92acre lot
 2 car garage
 $456/sqft
 Listed 2 months ago
Property Description
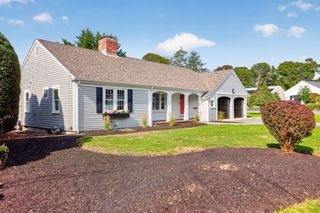
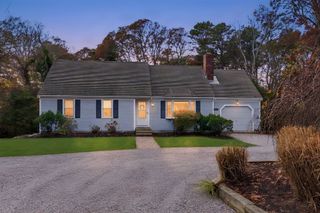
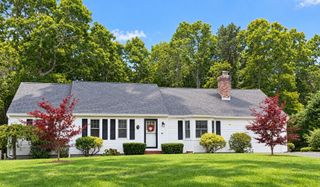
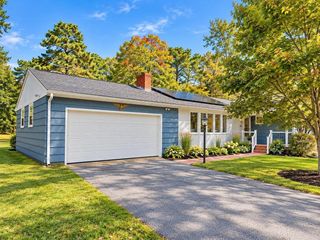
This one owner custom built home is only 31 years young and has been nicely maintained and move in ready for your occupancy. Spacious Cape Cod style colonial has space for everyone. The first floor has an open floor plan with large fire placed living room with sliders to spacious deck, cathedral ceiling and skylights for all the natural light you will need. Large functional spacious kitchen with countertop seating. Half bath and laundry off kitchen. Large primary en-suite off the kitchen with w/w carpet & Huge walk in closet. Large formal dining room. Hardwood floors on this first level. The second floor has all new w/w carpet and two more spacious bedrooms with an additional oversized family room. There is another full bath with skylight on this level as well. Freshly painted walls and lots of closet storage as well on this second floor. Many recent updates, newer gas fhw Navien heating system 2021 plus many more updates. Rights to Follins Pond and all the activities. A brand new 3 br septic system will be installed as well for the new owners. Move in, unpack and you are home.
- Listing Status:
- Active
- Date Added:
- August 27, 2026
- Data Last Updated:
- November 19, 2026 at 7:07AM
- Listing Office:
- Berkshire Hathaway HomeServices Commonwealth Real Estate : 617-926-5280
- Listing Agent:
- Ken Sheytanian : 617-733-3806
- MLS ID:
- 73568917

- General: PorchDeck - WoodRain GuttersStorageSprinkler SystemScreensOutdoor Shower
- Style: ColonialCapeShingle
- Parking: AttachedGarage Door OpenerPaved DriveOff StreetDrivewayPavedParking spaces: 4
- Roofing: Shingle
- Windows: Insulated WindowsScreens
- General: FrameMulti/SplitConcrete Perimeter
- Road/Access: Public
- HOA Amenities: 200.0Annually
- Originating MLS: MLS Property Information Network
- County: Barnstable
- Zoning: 1 - Family3571963
- Utilities: for Gas Rangefor Gas Ovenfor Electric DryerWasher Hookup220 VoltsCircuit Breakers100 Amp Service
- Water: Public
- Sewer: Private Sewer
- Source: MLS Property Information Network
This listing courtesy of Ken Sheytanian , Berkshire Hathaway HomeServices Commonwealth Real Estate
Monthly Payment
- Principal & Interest $
- Property Taxes $
- Home Insurance $
- VA Funding Fee $

 New - 1 day ago