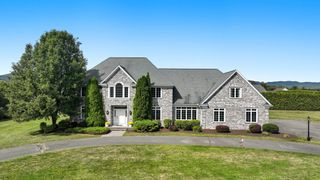
51 Coleman Road, Southampton, MA 01073
- 4 beds |
- 3 baths |
- 3,788 sqft
 Single-Family Home
  Built in 1991
  4.06acre lot
 3 car garage
  $220/sqft
  Listed 2 months ago
Property Description
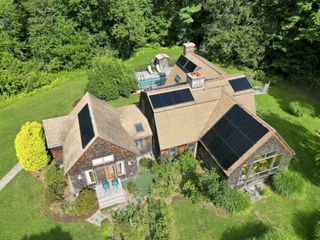
Expansive 9 Room, 4 Bedroom, 2.5 Bath Cape with 2x6 construction and beautiful pastoral views in convenient location, off of Rt 10 with close access to Manhan Rail Trail. The first floor has an open floor plan featuring a large kitchen with beautiful cherry cabinets open to dining area that leads to inviting living room with fireplace and wide board wood floors. The first floor primary bedroom features cathedral ceiling and lots of natural light and private ensuite bath with jacuzzi tub and separate shower. The three car garage leads to the mudroom, family room with cathedral ceilings and first floor laundry. The 4 season sunroom overlooks the private backyard with patio and above ground pool. There are three bedrooms and full bath on the second floor. The basement offers even more finished living space with rec room and storage. Charming home with thoughtful layout ideal for everyday living and entertaining.
- Listing Status:
- Active
- Date Added:
- June 29, 2026
- Data Last Updated:
- September 14, 2026 at 4:08PM
- Listing Office:
- Canon Real Estate, Inc. : 413-527-8311
- Listing Agent:
- Robert A Canon : 413-563-1378
- MLS ID:
- 73543080

- General: Porch - EnclosedPool - Above Ground
- Style: Cape
- Pool: Above Ground
- Parking: AttachedGarage Door OpenerPaved DriveOff StreetParking spaces: 13
- Roofing: Shingle
- Windows: Insulated Windows
- General: Concrete Perimeter
- Road/Access: Public
- Originating MLS: MLS Property Information Network
- County: Hampshire
- Zoning: RR3069549
- View: Scenic View(s)View
- Utilities: for Electric Rangefor Electric DryerWasher HookupCircuit Breakers
- Water: PublicPrivate
- Sewer: Private Sewer
- Source: MLS Property Information Network
This listing courtesy of Robert A Canon , Canon Real Estate, Inc.
Monthly Payment
- Principal & Interest $
- Property Taxes $
- Home Insurance $
- VA Funding Fee $