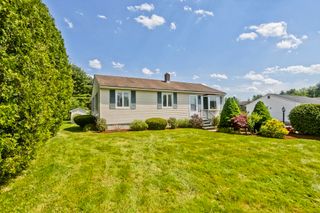
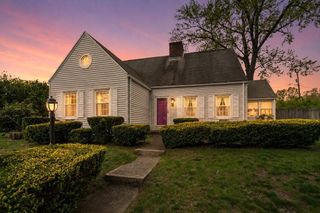

6 Pine Wood Dr, Southampton, MA 01073
- 3 beds |
- 2 baths |
- 1,756 sqft
 Single-Family Home
  Built in 1979
  3.4acre lot
 2 car garage
  $199/sqft
  Listed 10 days ago
Property Description
Welcome home to this Raised Ranch tucked away on a cul-de-sac in desirable Southampton! Set on 3.4 acres, this property offers privacy, space, and endless potential to make it your own. The upper level features a spacious living room, eat-in kitchen with sliders leading to the wood deck overlooking the backyard, 3 bedrooms, and a generously sized full bath with access from the primary bedroom. The finished lower level offers additional living space complete with a cozy wood stove, second full bath, and access to the attached 2-car garage. With solid bones, a great layout, and a beautiful setting, this home is ready for its next owner to bring their vision and personal touches! HIGHEST AND BEST DEADLINE FRIDAY 5/29 @ 3:00 pm
- Listing Status:
- Active
- Date Added:
- May 20, 2026
- Data Last Updated:
- May 30, 2026 at 11:08PM
- Listing Office:
- Keller Williams Realty : 413-642-8650
- Listing Agent:
- Taylor Hildack : 413-478-8213
- MLS ID:
- 73521639

- General: Deck - WoodRain GuttersStorage
- Style: Raised Ranch
- Parking: AttachedGarage Door OpenerPaved DriveOff StreetPavedParking spaces: 6
- Roofing: Shingle
- General: FrameConcrete Perimeter
- Road/Access: Public
- Originating MLS: MLS Property Information Network
- County: Hampshire
- Zoning: RM:013 B:020 L:F3068978
- Utilities: Circuit Breakers100 Amp Service
- Water: Public
- Sewer: Inspection Required for SalePrivate Sewer
- Source: MLS Property Information Network
This listing courtesy of Taylor Hildack , Keller Williams Realty
Monthly Payment
- Principal & Interest $
- Property Taxes $
- Home Insurance $
- VA Funding Fee $

 New - 18 hours ago