$1,795,000
2 Watkins Ln, Southborough, MA 01772
- 4 beds |
- 4 baths |
- 5,065 sqft
 Single-Family Home
  Built in 2001
  1.03acre lot
 3 car garage
  $354/sqft
  Listed 3 months ago
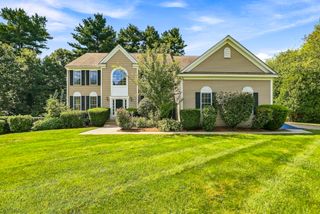
Property Description
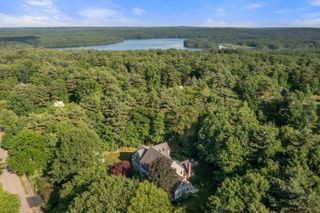
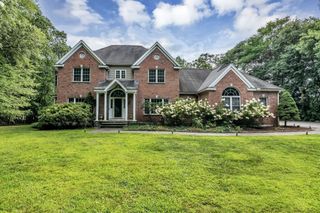
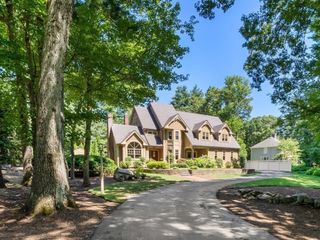
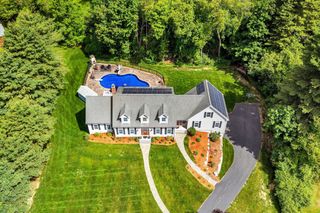
Resort-style living on 1.03 landscaped acres in Watkins Glen. This 2001 Colonial offers 4 bedrooms, 4 full baths, a 3-car garage, and a heated in-ground pool. The chef’s kitchen opens to living space and a four-season sunroom with walls of windows and a gas fireplace. Formal dining has a coffered ceiling and custom hardwood inlay. A third-floor bonus room plus a walk-out lower level give you office, gym, media, or guest options. Outside: mature rose gardens, stone walls, and a fenced yard. Near commuter routes, Algonquin schools, and trails. Photo digitally enhanced to depict twilight.
- Listing Status:
- Active
- Date Added:
- June 9, 2026
- Data Last Updated:
- September 13, 2026 at 7:07PM
- Listing Office:
- William Raveis R.E. & Homes Services : 774-608-7160
- Listing Agent:
- Susan Gillis : 617-510-2675
- MLS ID:
- 73531936

- General: PorchPatioBalconyPool - Inground HeatedRain GuttersProfessional LandscapingSprinkler SystemFenced YardGardenStone Wall
- Style: Colonial
- Pool: Pool - Inground Heated
- Parking: AttachedPaved DriveOff StreetPavedParking spaces: 10
- Roofing: Shingle
- Windows: Window(s) - Bay/Bow/BoxInsulated Windows
- General: FrameConcrete Perimeter
- Road/Access: Private Road
- HOA Amenities: 1400.0Annually
- Originating MLS: MLS Property Information Network
- County: Worcester
- Zoning: RBM:014.0 B:0000 L:0044.04194431
- View: Scenic View(s)View
- Fencing: Fenced/EnclosedFenced
- Utilities: for Gas Range200+ Amp Service
- Water: Public
- Sewer: Private Sewer
- Source: MLS Property Information Network
This listing courtesy of Susan Gillis , William Raveis R.E. & Homes Services
Monthly Payment
$Est. Payment
- Principal & Interest $
- Property Taxes $
- Home Insurance $
- VA Funding Fee $

 New - 3 days ago