26C Meadow Lane, Southborough, MA 01772
- 2 beds |
- 3 baths |
- 3,130 sqft
 Single-Family Home
  Built in 2026
  —— sqft lot
  2 car garage
  $439/sqft
  Listed 4 months ago
Property Description
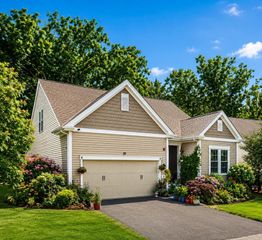
Located at 26C Meadow Lane in Southborough, this rare 2-bed, 3 full bath duplex condo offers 3,130 sqft of thoughtfully designed living space, an unfinished walk-out basement, and an oversized attached 2-car garage. The living room features cathedral ceilings and a cozy gas fireplace, flowing seamlessly into the dining area and kitchen with a pantry and direct garage access—ideal for everyday convenience. A first-floor den with a walk-in closet and a laundry room on the same level as the primary bedroom enhance easy living. Enjoy exceptional outdoor spaces, including a welcoming front covered porch, a rear deck, and a relaxing 3-season porch—perfect for entertaining or quiet moments. Upstairs, a 168 sqft bonus room with a walk-in closet offers flexible use. With direct access to the Sudbury Reservoir Trails from your property, the nearby in-town commuter rail, and a neighborhood soccer field, this home offers a unique blend of privacy, charm, and convenience
- Listing Status:
- Active
- Date Added:
- April 30, 2026
- Data Last Updated:
- September 14, 2026 at 12:06AM
- Listing Office:
- Mathieu Newton Sotheby's International Realty : 508-366-9608
- Listing Agent:
- Samantha Poutre : 508-614-8538
- MLS ID:
- 73510958

- General: PorchDeckCovered Patio/DeckRain GuttersSprinkler System
- Style: ColonialFarmhouse
- Parking: AttachedPaved DrivePavedParking spaces: 4
- Roofing: Shingle
- Windows: Window(s) - PictureInsulated Windows
- General: FrameConcrete PerimeterIrregular
- Road/Access: Private Road
- HOA Amenities: 385.0Monthly
- Originating MLS: MLS Property Information Network
- County: Worcester
- Zoning: Res4307996
- View: Scenic View(s)View
- Utilities: for Gas Rangefor Gas Ovenfor Gas Dryerfor Electric DryerWasher Hookup200+ Amp Service
- Water: Public
- Sewer: Private Sewer
- Source: MLS Property Information Network
This listing courtesy of Samantha Poutre , Mathieu Newton Sotheby's International Realty
Monthly Payment
- Principal & Interest $
- Property Taxes $
- Home Insurance $
- VA Funding Fee $