45 Highland Street, Southborough, MA 01772
- 4 beds |
- 2 baths |
- 1,858 sqft
 Single-Family Home
  Built in 2021
  0.59acre lot
 1 car garage
  $457/sqft
  Listed 19 days ago
Property Description
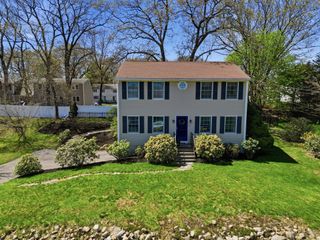
Make it home in Southville! Discover the perfect blend of classic style & modern living in this beautifully appointed, 5-year-young Colonial. Set on a side street, this immaculately maintained 3-4 bedroom, 2 full bath home features hardwood floors, stylish tiled baths, & an open-concept design ideal for entertaining & everyday life. The heart of your home, the kitchen, offers quartz countertops, gas stove, center island, pantry closet, & separate dining area that flows seamlessly into the open, airy, living room w/gas fireplace. A 1st floor bedroom or den has full bath & laundry room nearby, adding extra flexibility. Upstairs, you'll discover the master bedroom w/walk-in closet & custom organizers. Take in the natural setting from an expansive deck overlooking the level, partially fenced backyard ideal for pets, parties, play! Gas heat, central air, detached garage, & less than a mile from the MBTA station, Finn School, & recreation at Mooney Field!
- Listing Status:
- Active
- Date Added:
- July 10, 2026
- Data Last Updated:
- July 29, 2026 at 12:07PM
- Listing Office:
- Keller Williams Boston MetroWest : 508-877-6500
- Listing Agent:
- Jennifer Juliano : 508-294-0778
- MLS ID:
- 73547957

- General: DeckDeck - CompositeCovered Patio/DeckRain GuttersStorageGarden
- Style: Colonial
- Parking: DetachedGarage Faces SidePaved DriveOff StreetDrivewayPavedParking spaces: 4
- Roofing: Shingle
- Windows: Insulated Windows
- General: FrameOther
- Road/Access: Public
- Originating MLS: MLS Property Information Network
- County: Worcester
- Zoning: RBM:002.0 B:0000 L:0012.01661972
- Fencing: Fenced/Enclosed
- Utilities: for Gas Rangefor Gas OvenWasher HookupIcemaker ConnectionCircuit Breakers200+ Amp Service
- Water: Public
- Sewer: Private Sewer
- Source: MLS Property Information Network
- Exclusions: Furniture And Decor.
This listing courtesy of Jennifer Juliano , Keller Williams Boston MetroWest
Monthly Payment
- Principal & Interest $
- Property Taxes $
- Home Insurance $
- VA Funding Fee $