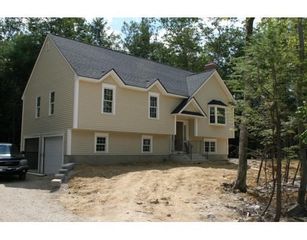
21 Temple Drive, Southbridge, MA 01550
- 4 beds |
- 1 bath |
- 1,008 sqft
 Single-Family Home
 Built in 1958
 7,841sqft lot
 2 car garage
 $347/sqft
 Listed 14 days ago
Property Description
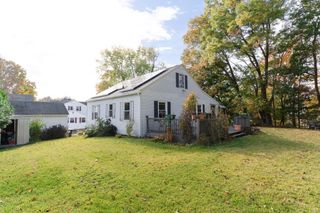
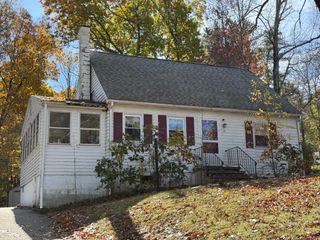
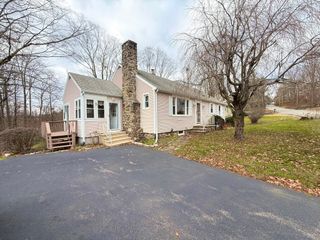
With close to 12 different fruit trees on the property, this four-bedroom Southbridge Cape has a yard worth exploring! Inside, hardwood flooring and warm wood paneling give the living room a cozy feel, while a pass-through connects it to the kitchen, which features a gas stove. Just beyond the kitchen, the sunroom offers a spot to relax and enjoy views of the yard, with sliding doors leading outside. Two bedrooms on the first floor and two upstairs offer flexibility for guests, a home office, or everyday living.A detached garage and additional off-street parking add convenience. Updates include a new water heater and updated electrical in 2023, whole-house insulation through Mass Save and a new heat pump for heating and central air conditioning in 2025, and Sunrun solar panels added in 2026. You don't want to miss this one.. Make 21 Temple Drive your home just in time for the holidays.
- Listing Status:
- Active
- Date Added:
- November 5, 2026
- Data Last Updated:
- November 19, 2026 at 7:07AM
- Listing Office:
- Lamacchia Realty, Inc. : 508-425-7372
- Listing Agent:
- Amy Bisson : 508-340-3861
- MLS ID:
- 73599263

- General: Porch - EnclosedRain GuttersFruit TreesGarden
- Style: Cape
- Parking: DetachedGarage Door OpenerGarage Faces SidePaved DriveOff StreetPavedParking spaces: 6
- Roofing: Shingle
- Windows: Insulated Windows
- General: FrameConcrete Perimeter
- Road/Access: Public
- Originating MLS: MLS Property Information Network
- County: Worcester
- Zoning: R1M:0054 B:0142 L:000013979828
- Utilities: for Gas Rangefor Electric DryerWasher HookupCircuit Breakers200+ Amp Service
- Water: Public
- Sewer: Public Sewer
- Source: MLS Property Information Network
- Exclusions: Basement Freezer And Sunroom Freezer
This listing courtesy of Amy Bisson , Lamacchia Realty, Inc.
Monthly Payment
- Principal & Interest $
- Property Taxes $
- Home Insurance $
- VA Funding Fee $

 New - 3 days ago