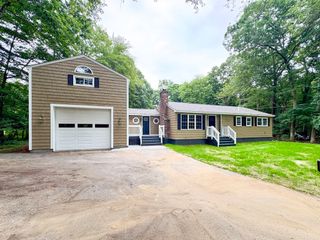
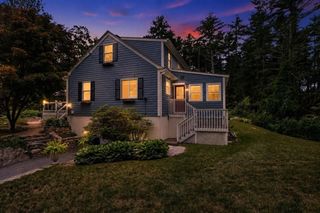
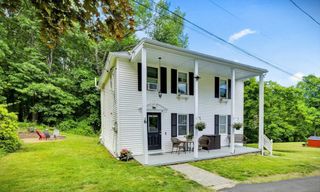
284 N Woodstock Rd, Southbridge, MA 01550
- 2 beds |
- 3 baths |
- 1,501 sqft
 Single-Family Home
  Built in 1947
  0.5acre lot
 —— car garage
  $306/sqft
  Listed 7 days ago
Property Description
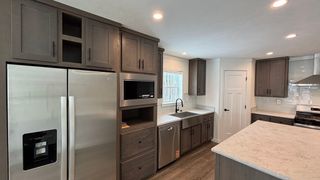
Beautifully maintained and thoughtfully updated 2-bedroom, 2.5-bath ranch on a private half-acre lot offering exceptional indoor/outdoor living. The home features an expanded heated kitchen and dining area with approximately 300± sq. ft. of additional space, granite countertops, roll-out cabinet shelves, hardwood floors, and an open layout perfect for everyday living and entertaining. The finished lower level provides additional flexible space with a wet bar, half bath, workshop, laundry area, and abundant storage. Enjoy your backyard oasis with a spacious deck, custom grill island with bar seating, hot tub, above-ground pool, fire pit, storage shed, and beautifully landscaped fenced yard. Major updates include roof (2021), driveway (2021), vinyl siding (2023), 200-amp electrical (2023), central A/C with new ductwork (2024), and new fence (2025). Move-in ready!
- Listing Status:
- Active
- Date Added:
- July 22, 2026
- Data Last Updated:
- July 29, 2026 at 12:07PM
- Listing Office:
- Cameron Prestige, LLC : 857-331-5127
- Listing Agent:
- Leo Nikolouzos : 781-808-7485
- MLS ID:
- 73552548

- General: DeckPool - Above GroundRain GuttersHot Tub/SpaStorageProfessional LandscapingFenced YardFruit TreesGardenWorkshopPrivate
- Style: Ranch
- Pool: Above Ground
- Parking: AttachedGarage Door OpenerStorageGarage Faces SidePaved DriveOff StreetPavedParking spaces: 4
- Roofing: Shingle
- Windows: Insulated WindowsStorm Window(s)
- General: Conventional (2x4-2x6)Concrete Perimeter
- Road/Access: Public
- Originating MLS: MLS Property Information Network
- County: Worcester
- Zoning: R1M:0062 B:0003 L:000013980216
- Fencing: Fenced
- Utilities: for Electric Rangefor Electric DryerWasher HookupIcemaker Connection200+ Amp Service
- Water: Private
- Sewer: Private Sewer
- Source: MLS Property Information Network
This listing courtesy of Leo Nikolouzos , Cameron Prestige, LLC
Monthly Payment
- Principal & Interest $
- Property Taxes $
- Home Insurance $
- VA Funding Fee $