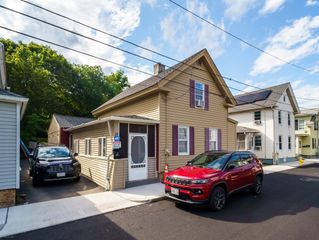
73 Cliff Street, Southbridge, MA 01550
- 4 beds |
- 2 baths |
- 1,288 sqft
 Single-Family Home
  Built in 1840
  8,712sqft lot
 —— car garage
  $287/sqft
  Listed 4 days ago
Property Description
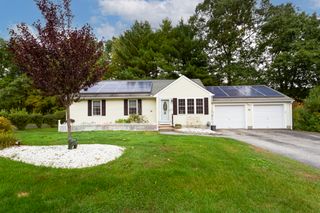
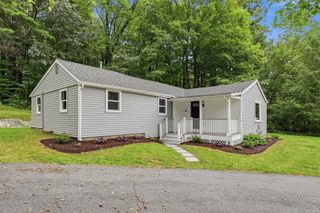
Wait until you see the updates in this beautifully refreshed home! The brand-new eat-in kitchen features stainless steel appliances, granite countertops and beautiful white soft-close cabinetry. Updates continue throughout with new flooring, refinished hardwoods, gorgeous wide-pine floors and all-new lighting. A spacious dining area flows easily into the living room, creating a comfortable layout for everyday living and entertaining. Enjoy additional outdoor living on the covered deck. Major improvements include roof and solar panels installed in 2017/2018, per seller, plus a new natural gas boiler with tankless hot water. Conveniently located close to downtown, shopping, restaurants, schools and Harrington Hospital, with nearby parks, hiking trails and outdoor recreation at Westville Lake. Easy access to Sturbridge and all the area has to offer!
- Listing Status:
- Active
- Date Added:
- October 1, 2026
- Data Last Updated:
- October 5, 2026 at 8:06PM
- Listing Office:
- RE/MAX Vision : 508-595-9900
- Listing Agent:
- Mary Stolarczyk : 508-612-1382
- MLS ID:
- 73585291

- General: PorchCovered Patio/Deck
- Style: Victorian
- Parking: Paved DriveOff StreetParking spaces: 5
- Roofing: Shingle
- Windows: Insulated Windows
- General: FrameConcrete PerimeterBrick/Mortar
- Road/Access: Public
- Originating MLS: MLS Property Information Network
- County: Worcester
- Zoning: R23977360
- Utilities: for Electric Rangefor Electric Ovenfor Electric DryerWasher HookupCircuit Breakers
- Water: Public
- Sewer: Public Sewer
- Source: MLS Property Information Network
This listing courtesy of Mary Stolarczyk , RE/MAX Vision
Monthly Payment
- Principal & Interest $
- Property Taxes $
- Home Insurance $
- VA Funding Fee $

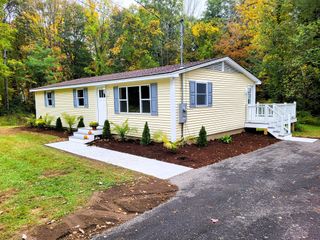
 New - 1 day ago