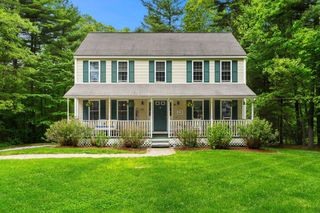
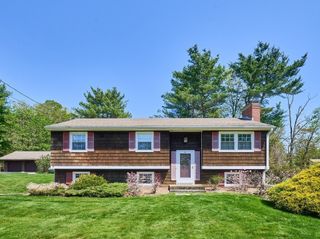
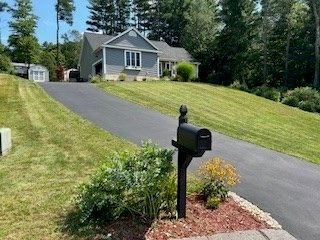
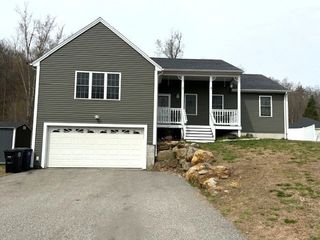
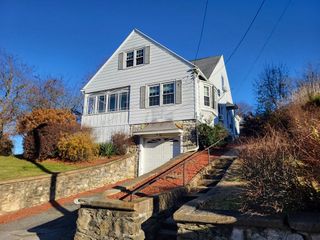
998 Guelphwood Road, Southbridge, MA 01550
- 4 beds |
- 2 baths |
- 1,494 sqft
 Single-Family Home
  Built in 1982
  2.36acre lot
 4 car garage
  $308/sqft
  Listed 2 days ago
Property Description
Discover a meticulously maintained single-family residence offering 1256 square feet of refined living space. This property presents a unique opportunity to acquire a residence where comfort and convenience are paramount. The living room, a central gathering space, features a vaulted ceiling, creating an expansive and airy atmosphere conducive to both relaxation and entertaining. One of the bathrooms is appointed with a double vanity, providing ample space and functionality for daily routines. The main bedroom skylight introduces natural light and an open ambiance. Sliders off dining area open to a 10x40 Trex deck overlooking park like grounds, tranquil stream, and a dedicated fire pit area offering a focal point for evening gatherings. Experience a true "farm-to-table" living right in your own backyard! Such a peaceful retreat with raspberry bushes, rhubarb, and garden beds abundant with chives, basil, sage and strawberries. Ample space for family, guests and entertaining!
- Listing Status:
- Active
- Date Added:
- May 27, 2026
- Data Last Updated:
- May 29, 2026 at 7:07PM
- Listing Office:
- RE/MAX Vision : 508-595-9900
- Listing Agent:
- Mary Stolarczyk : 508-612-1382
- MLS ID:
- 73522512

- General: Deck - CompositeRain GuttersStorageScreensFruit TreesGarden
- Style: Contemporary
- Parking: AttachedCarportGarage Door OpenerStoragePaved DriveOff StreetDrivewayParking spaces: 14
- Roofing: Shingle
- Windows: Insulated WindowsScreens
- General: FrameConcrete Perimeter
- Road/Access: Public
- Originating MLS: MLS Property Information Network
- County: Worcester
- Zoning: R1M:0001 B:0012 L:000013976243
- Utilities: for Electric Rangefor Electric Ovenfor Electric DryerWasher HookupCircuit Breakers
- Water: Private
- Sewer: Private Sewer
- Source: MLS Property Information Network
- Exclusions: Curtains And Simply Safe Cameras
This listing courtesy of Mary Stolarczyk , RE/MAX Vision
Monthly Payment
- Principal & Interest $
- Property Taxes $
- Home Insurance $
- VA Funding Fee $

 New - 2 days ago